Home / Software / AutoCAD

AutoCAD Design Projects

AutoCAD drafting, urban design and architectural documentation workflows are organised into dedicated project sections, with supporting views placed in full galleries at the end of each section.

Urban Design Master Plan
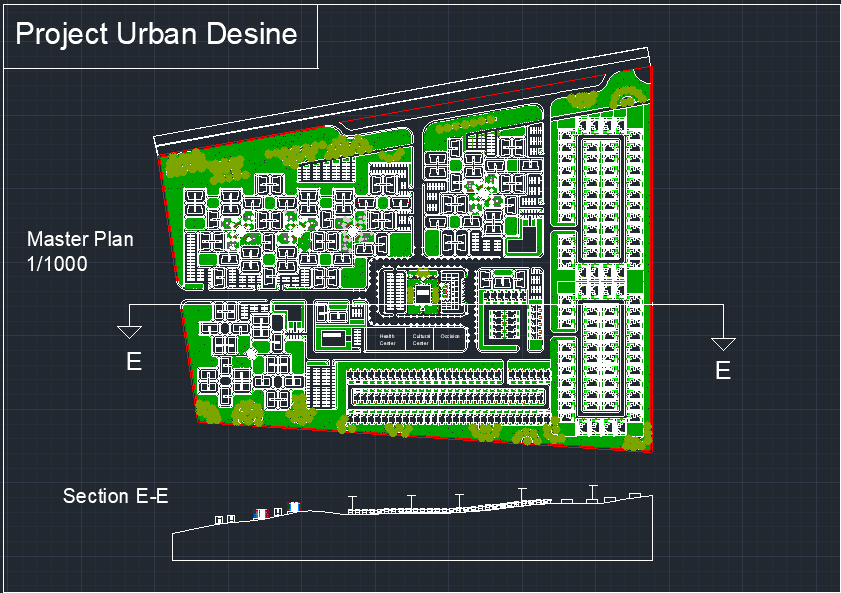
Urban Design Master Plan preview

Urban Design Master Plan

AutoCAD residential and public-facility planning package with plans, sections, elevations and architectural sheets.

Landscape & Public Facilities
Landscape & Public Facilities preview

Landscape & Public Facilities

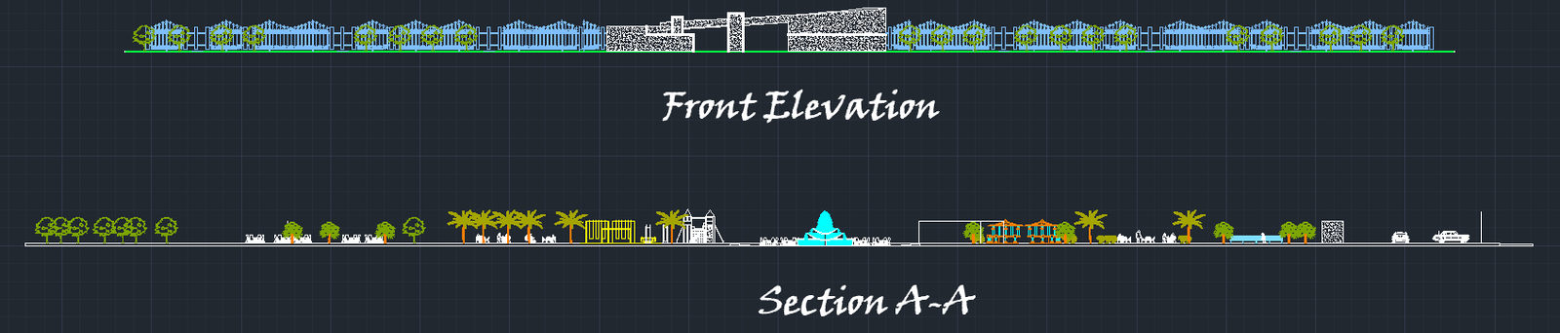
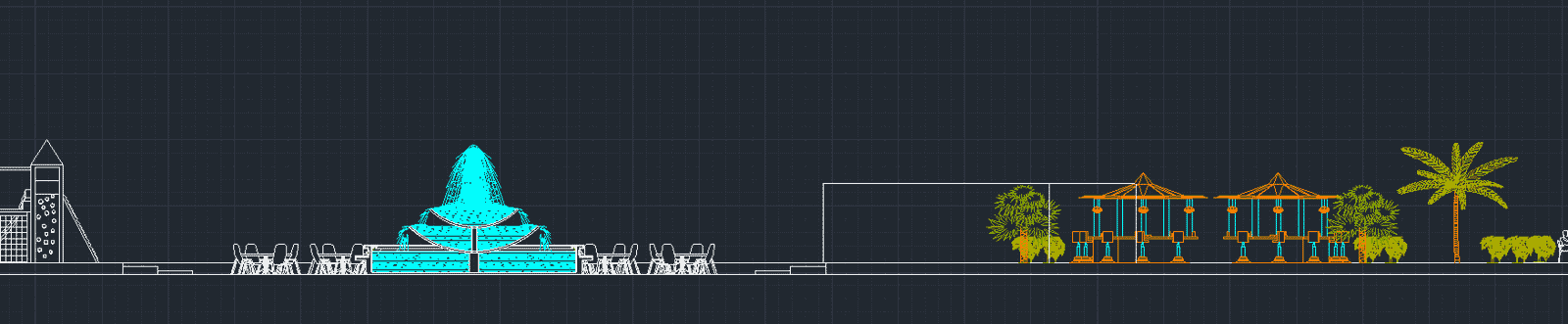
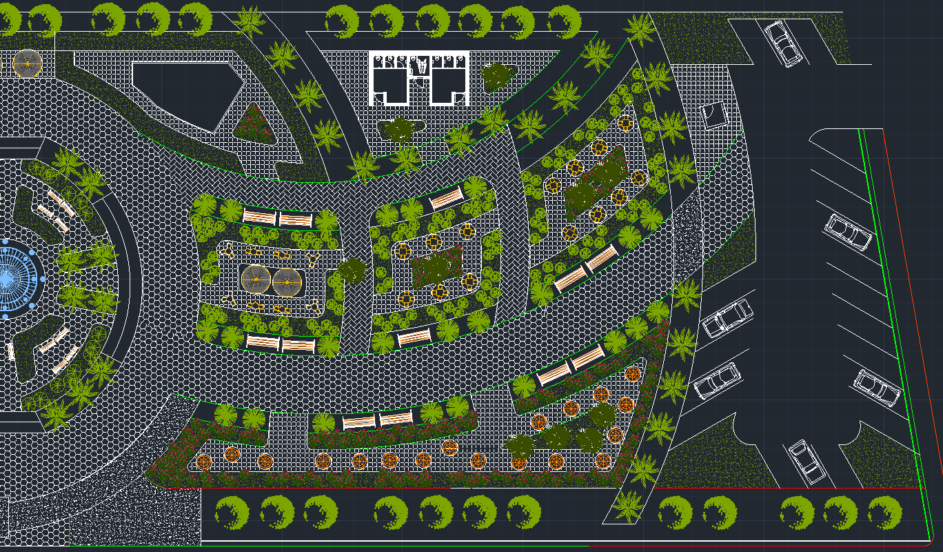
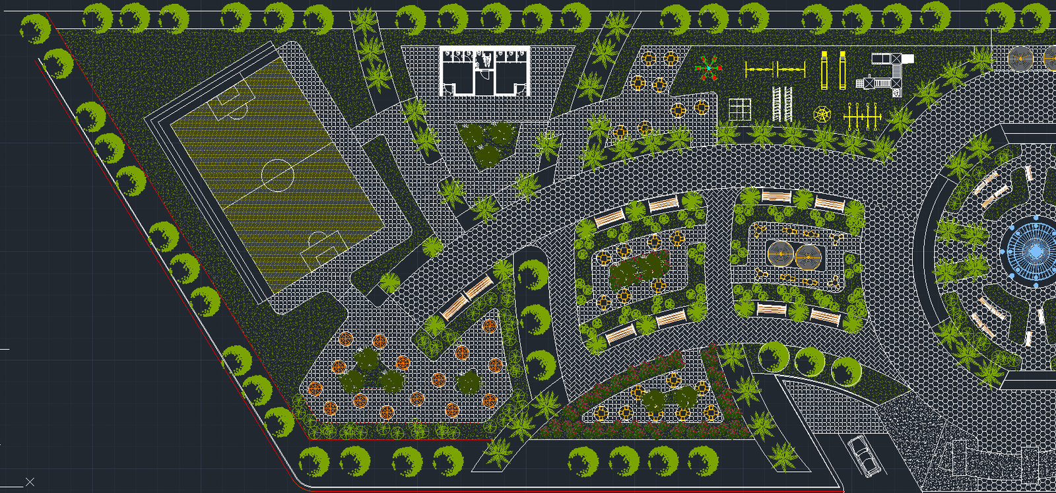
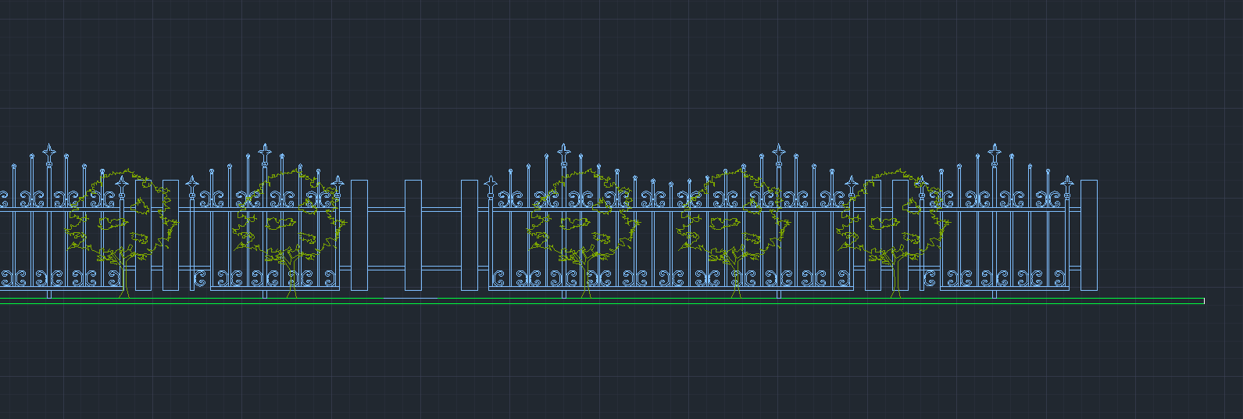
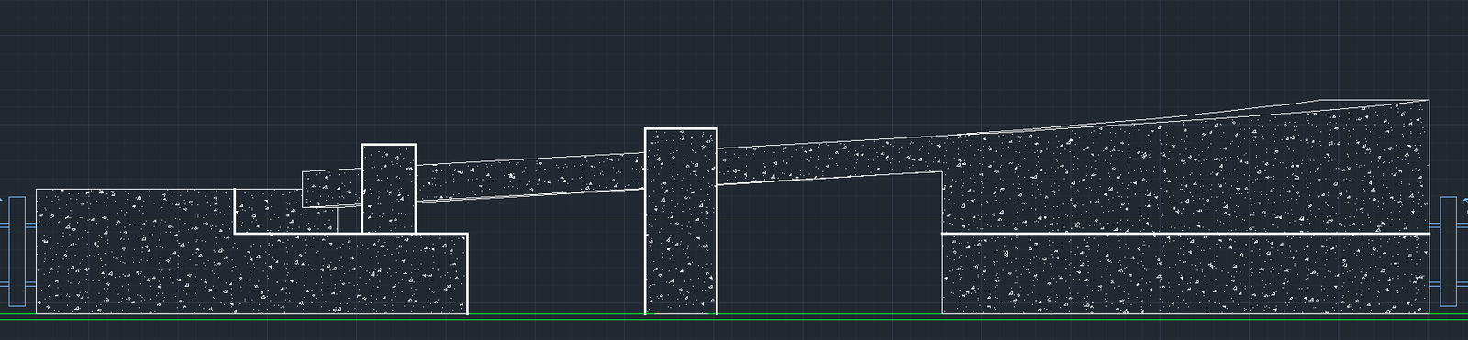
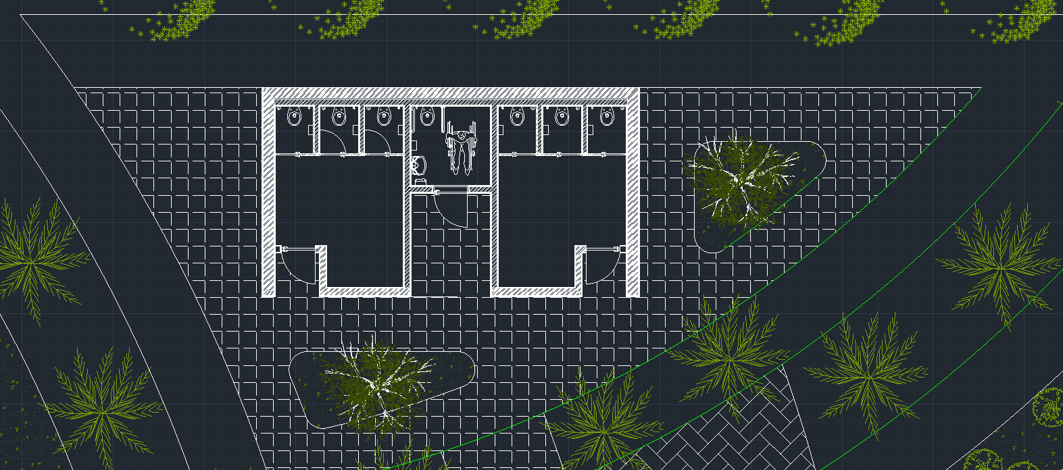
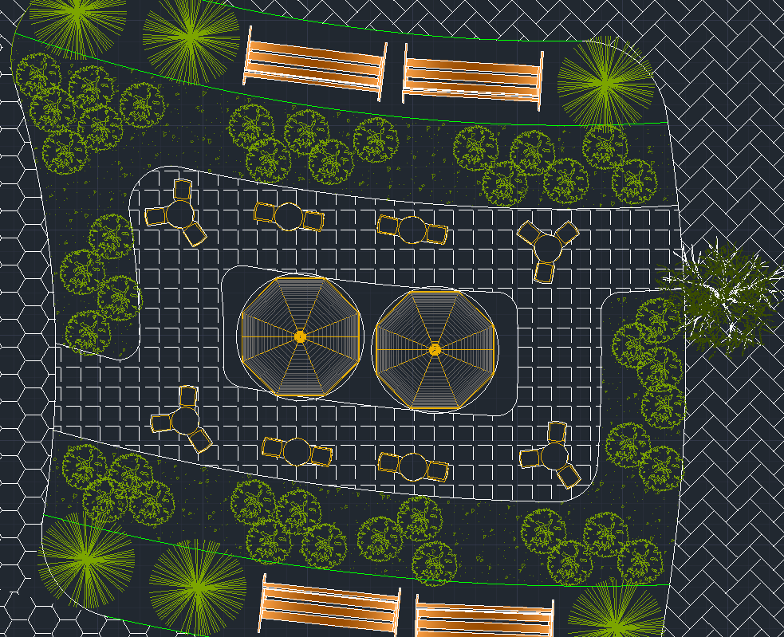
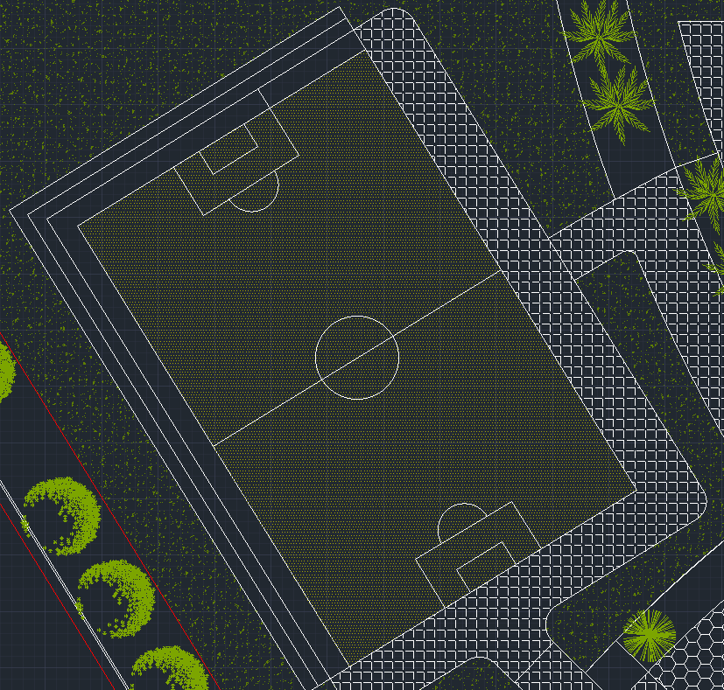
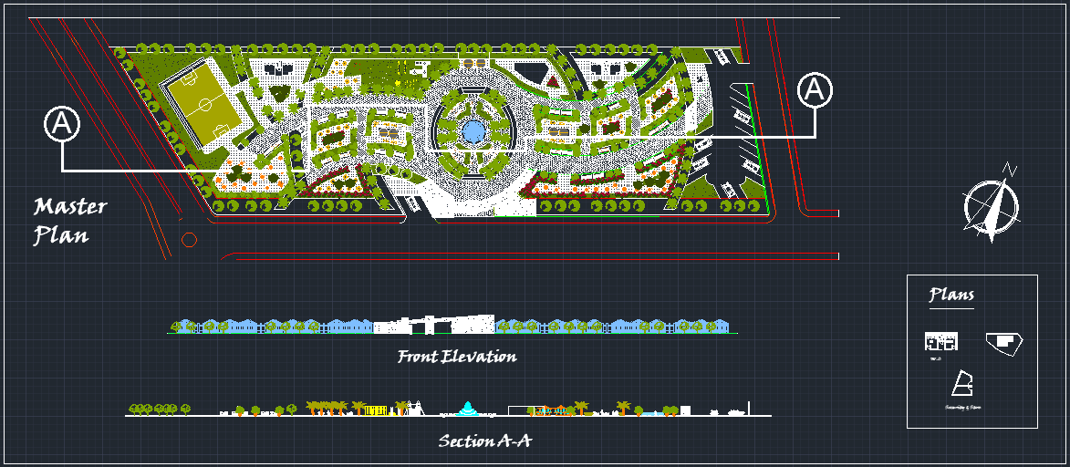
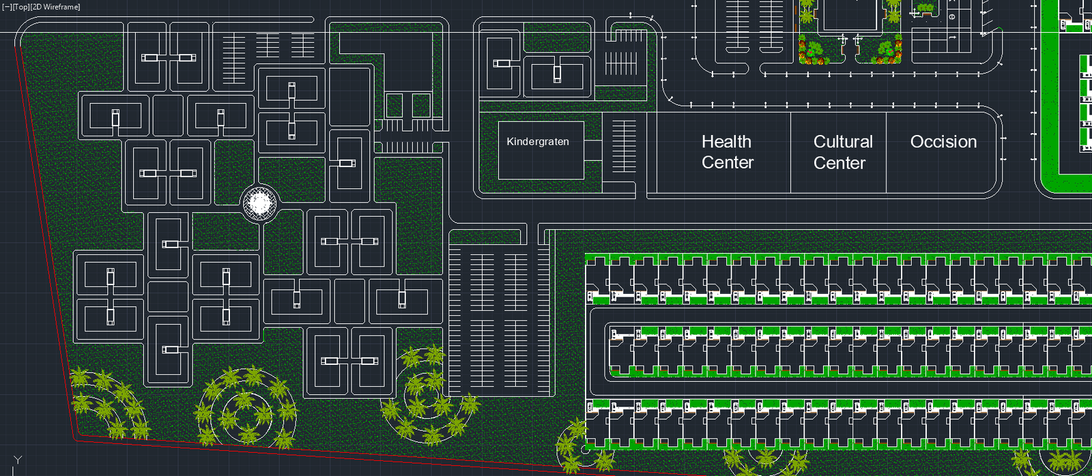
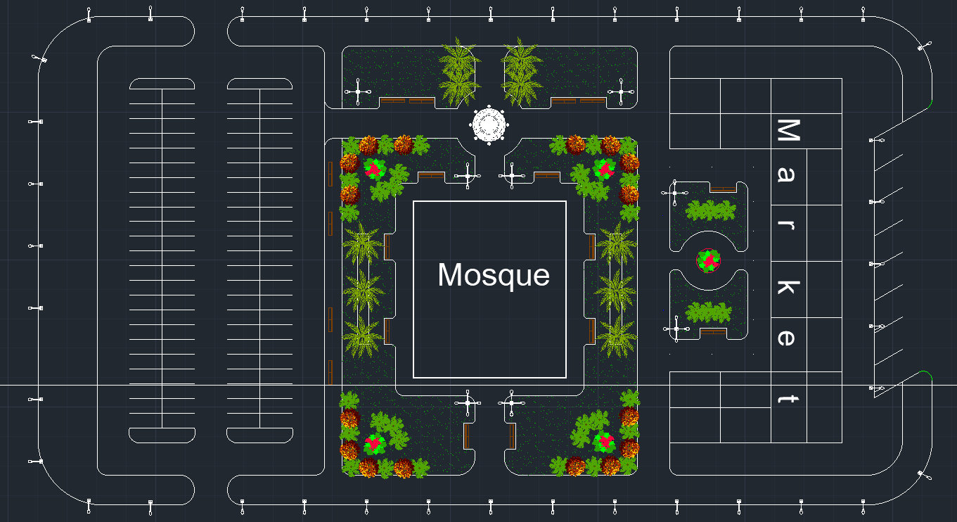
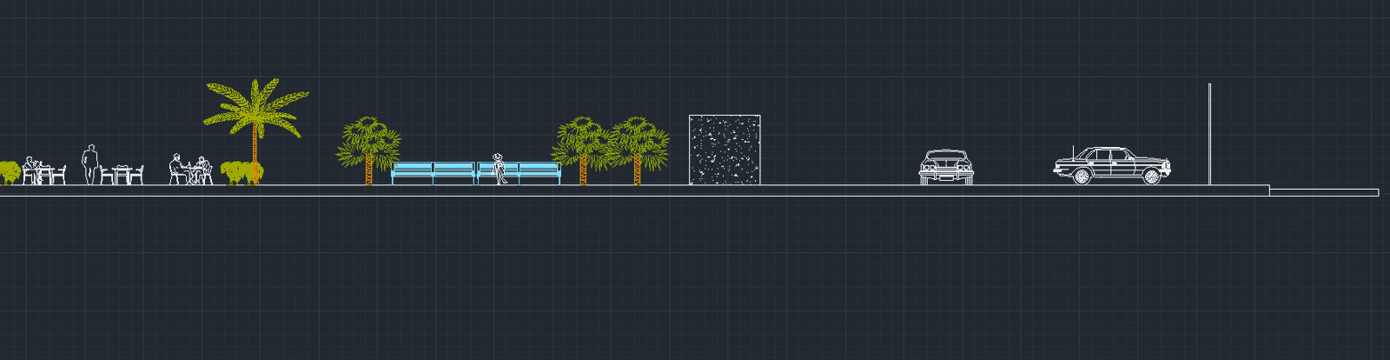
AutoCAD landscape master plan package with public realm sections, support facilities, sports areas and plaza layouts.
AutoCAD project file 01

Urban Design
Master Plan

A complete AutoCAD urban design workflow extracted from the first project file. It covers the site master plan, public facilities, residential clusters, row-house plans, sections, elevations and final documentation sheets.
Overall master plan at 1/1000 scale with Section E-E reference.
Step 01

Master Plan & Site Organisation

The first drawing frames the full urban design master plan at 1/1000 scale, including the site boundary, residential clusters, road hierarchy, public facilities and Section E-E alignment.

Overall master plan at 1/1000 scale with Section E-E reference.
Urban zoning overview with residential clusters and public services.
Step 02

Zoning and Public Facilities Core

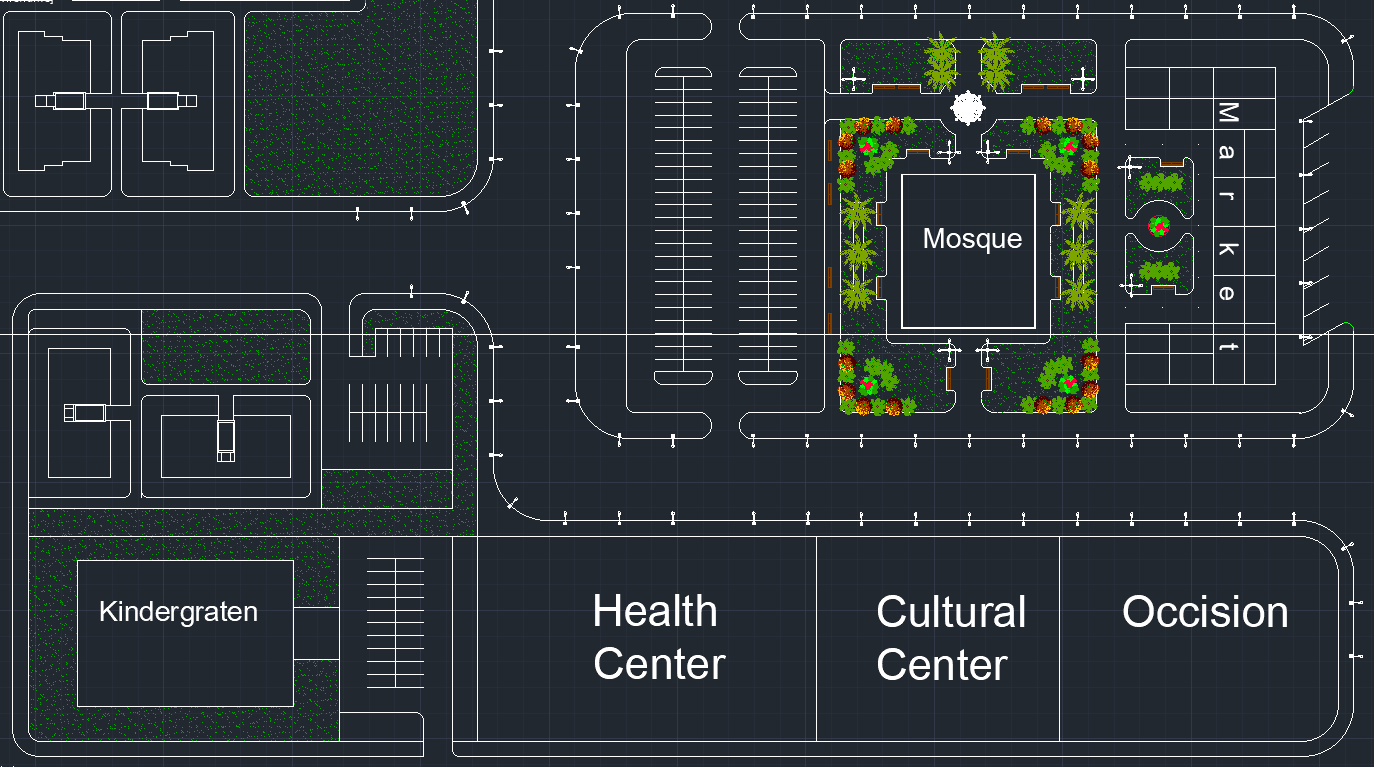
The plan is then read through its functional zones: residential blocks, landscape buffers, parking areas, kindergarten, health center, cultural center and mosque/market core.
Step 03

Central Civic Area Planning

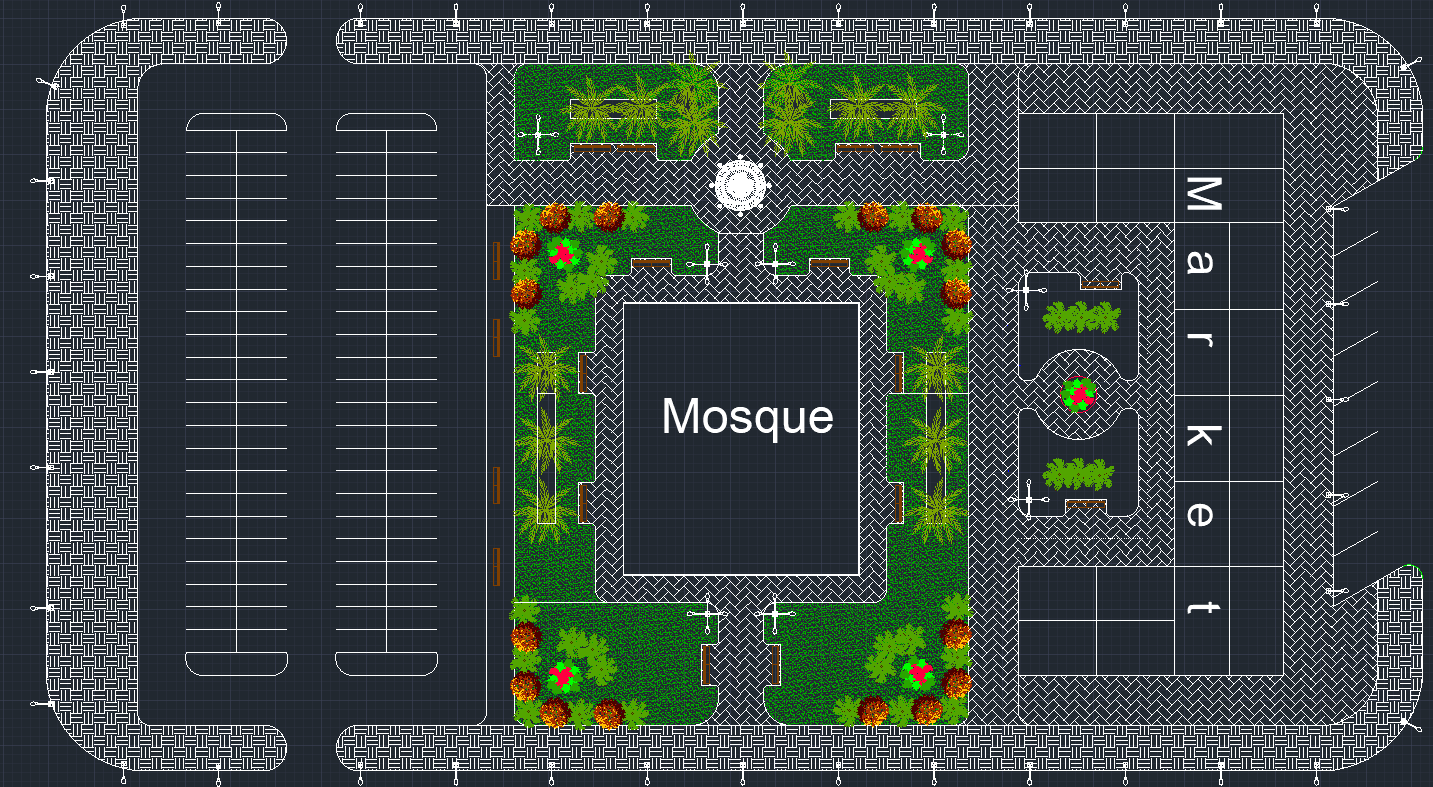
The civic node combines mosque access, market frontage, circulation loops, parking and landscaped pedestrian edges into one coordinated AutoCAD layout.

Central mosque, market and parking planning core.
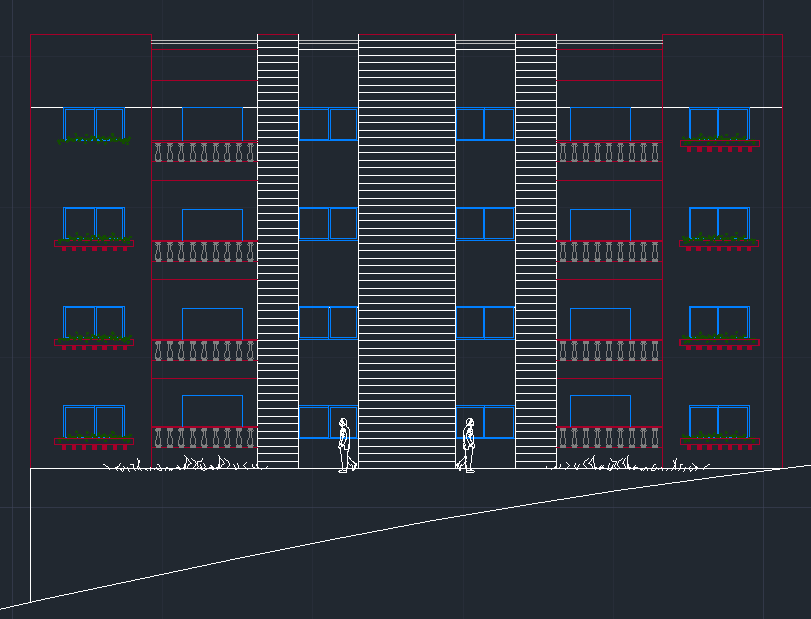
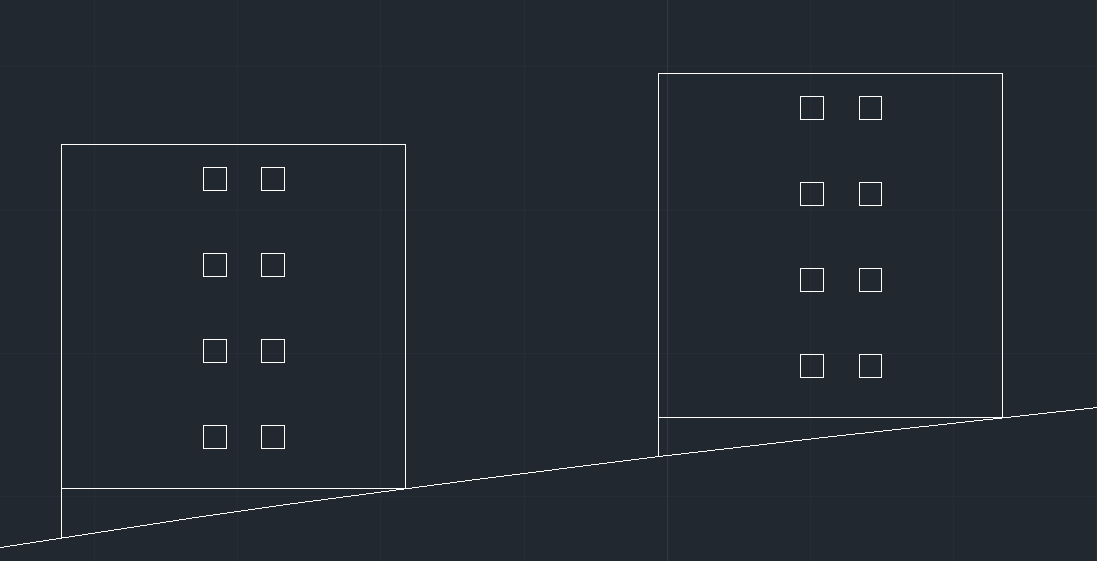
Main residential front elevation.
Step 04

Residential Elevation Development

Building elevations translate the planning grid into facade language, stairs, windows, balconies and ground-slope coordination for the residential blocks.

Step 05

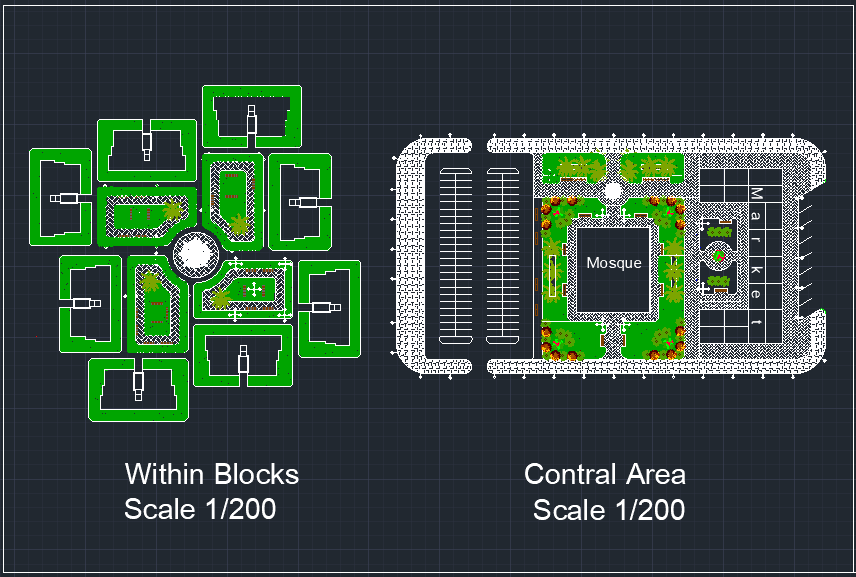
Block-Level Planning at 1/200

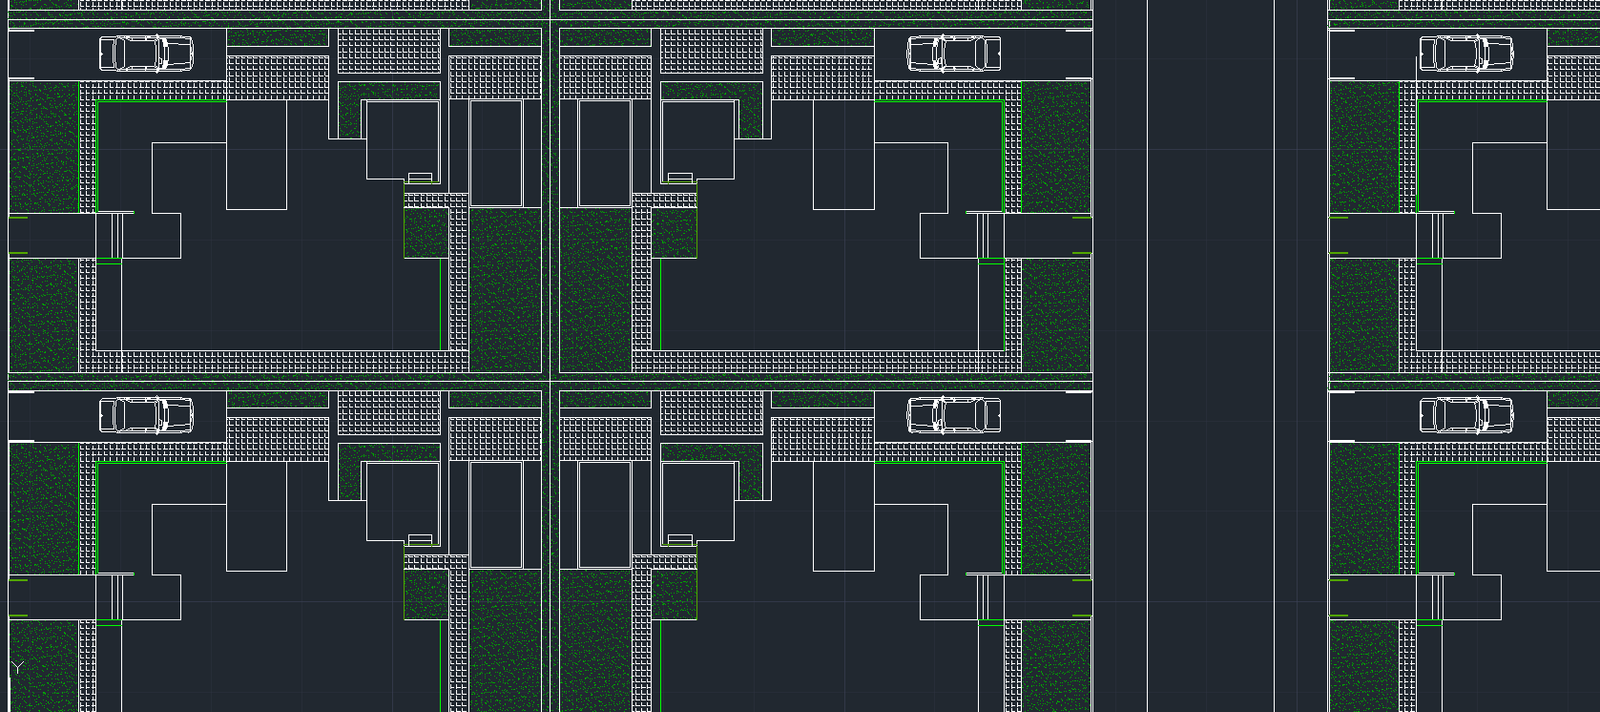
Detailed block drawings refine the central area and within-block layouts, showing how local access, landscape pockets and building footprints are coordinated.

Within-block and central area plans at 1/200 scale.
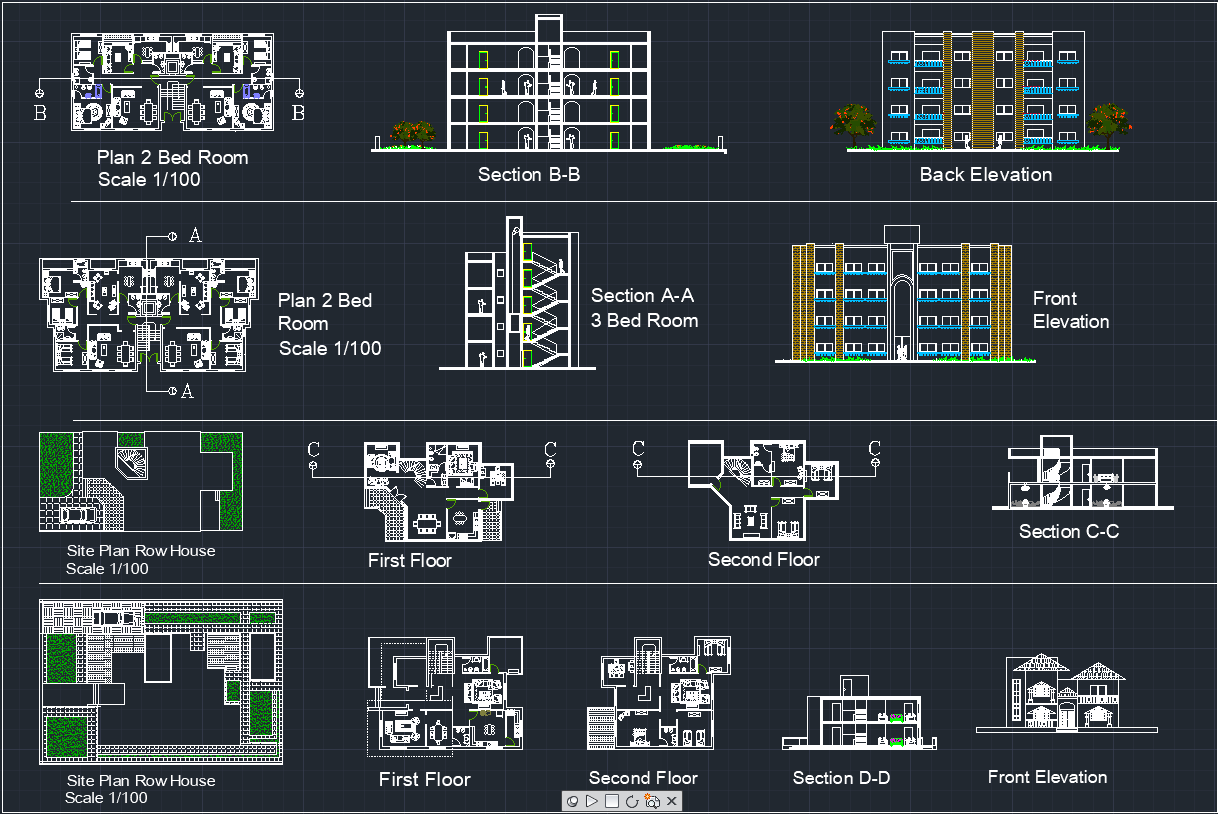
Drawing sheet with plans, sections and elevations.
Step 06

Architectural Drawing Sheet

A consolidated sheet brings together floor plans, sections and elevations to communicate the residential typologies and drawing package hierarchy.

Step 07

Row House Site and Floor Plans

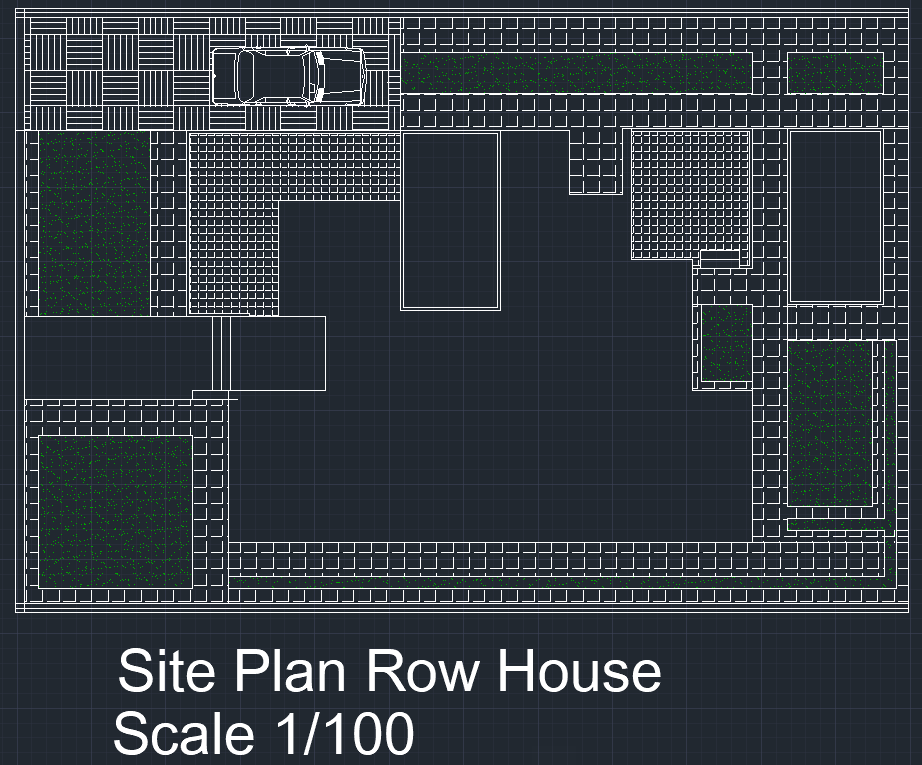
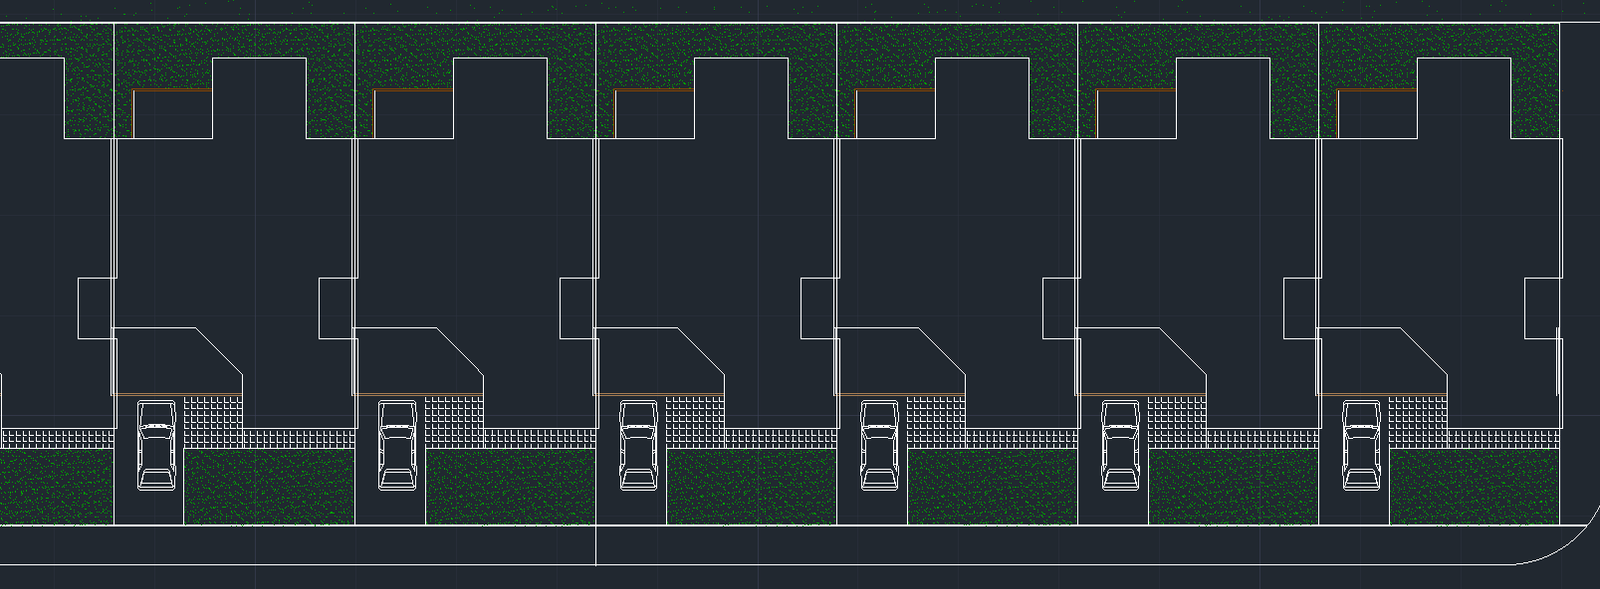
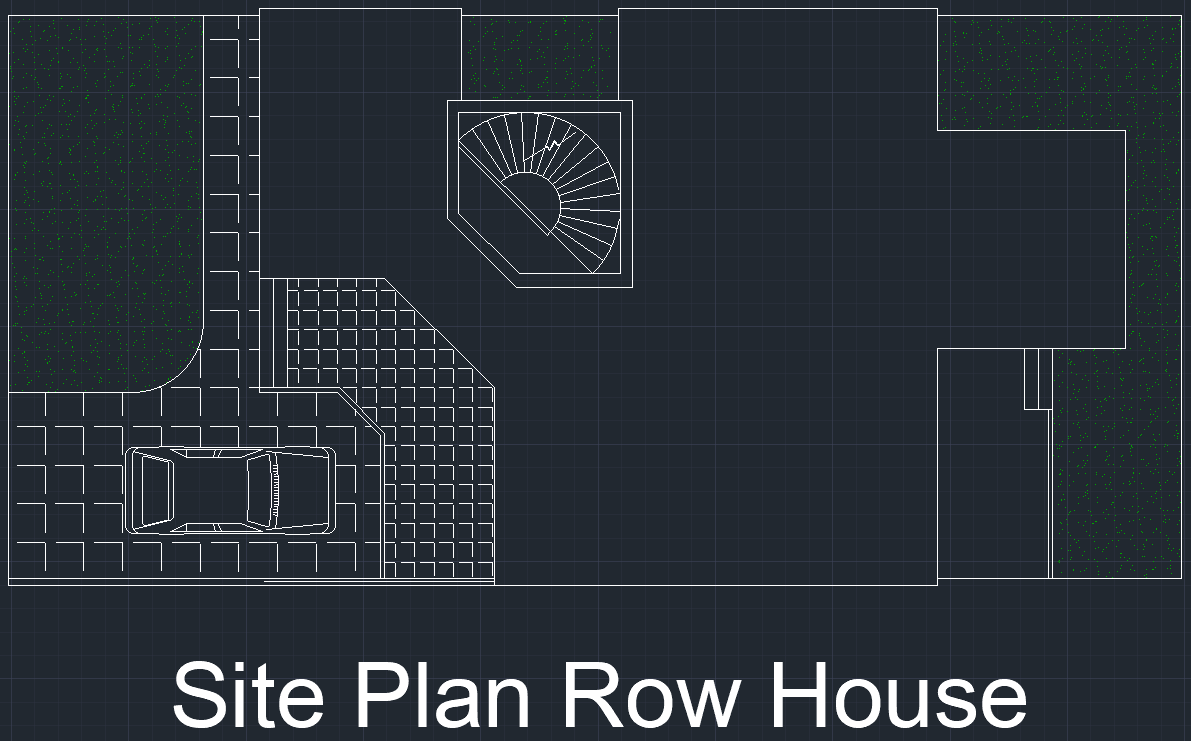
The row-house documentation expands into detailed site plans and floor plans, linking outdoor access, parking, garden areas and internal arrangement.

Row-house site plan at 1/100 scale.
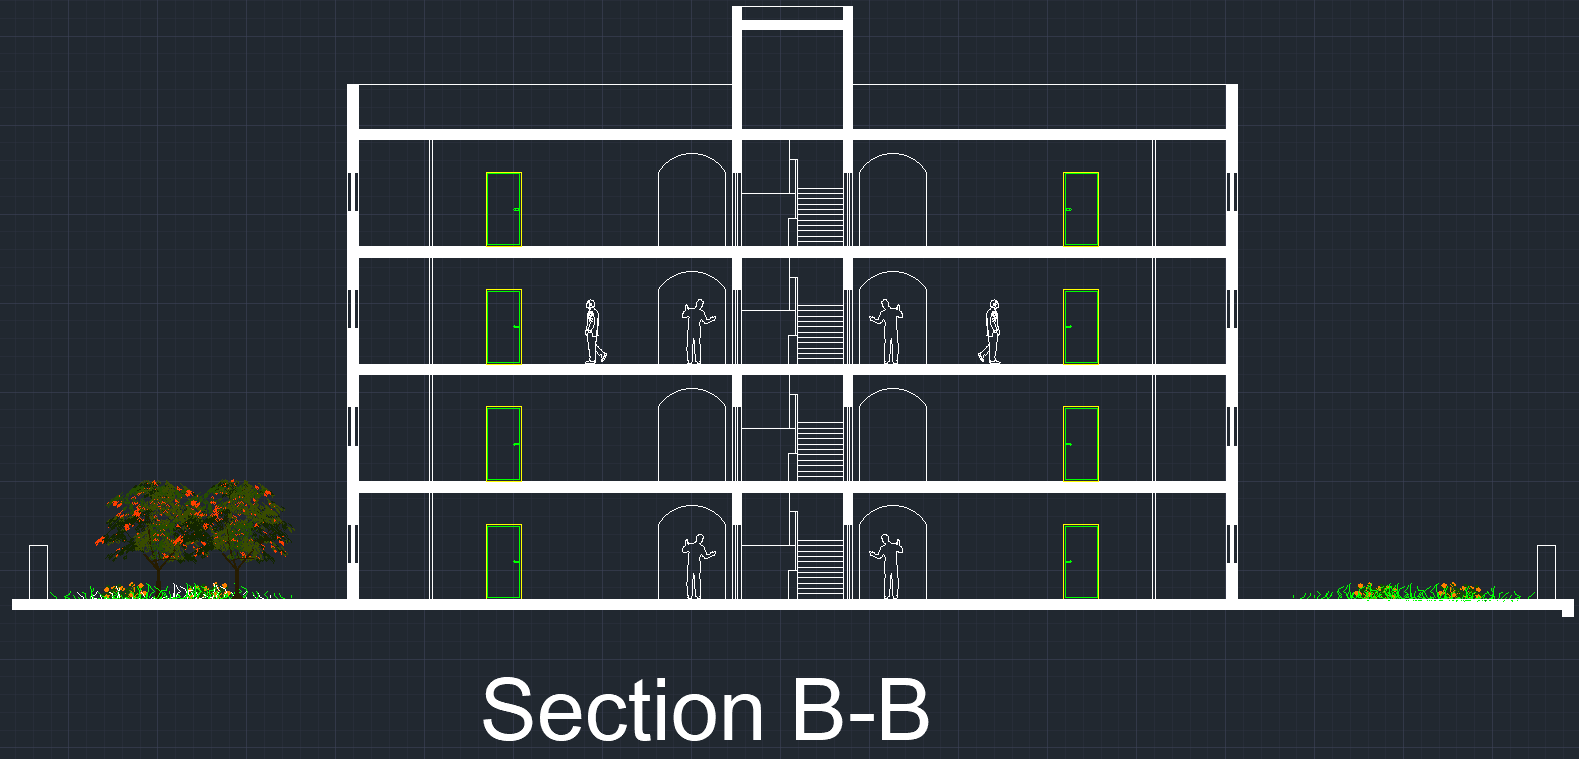
Section B-B through the building block.
Step 08

Sections and Final Elevations

Sections and elevations complete the documentation workflow by clarifying levels, stairs, facade rhythm and vertical relationships across the housing blocks.

Full Drawing Gallery

Urban Design Gallery

Supporting views are kept here so the full drawing package remains available without crowding the main workflow.

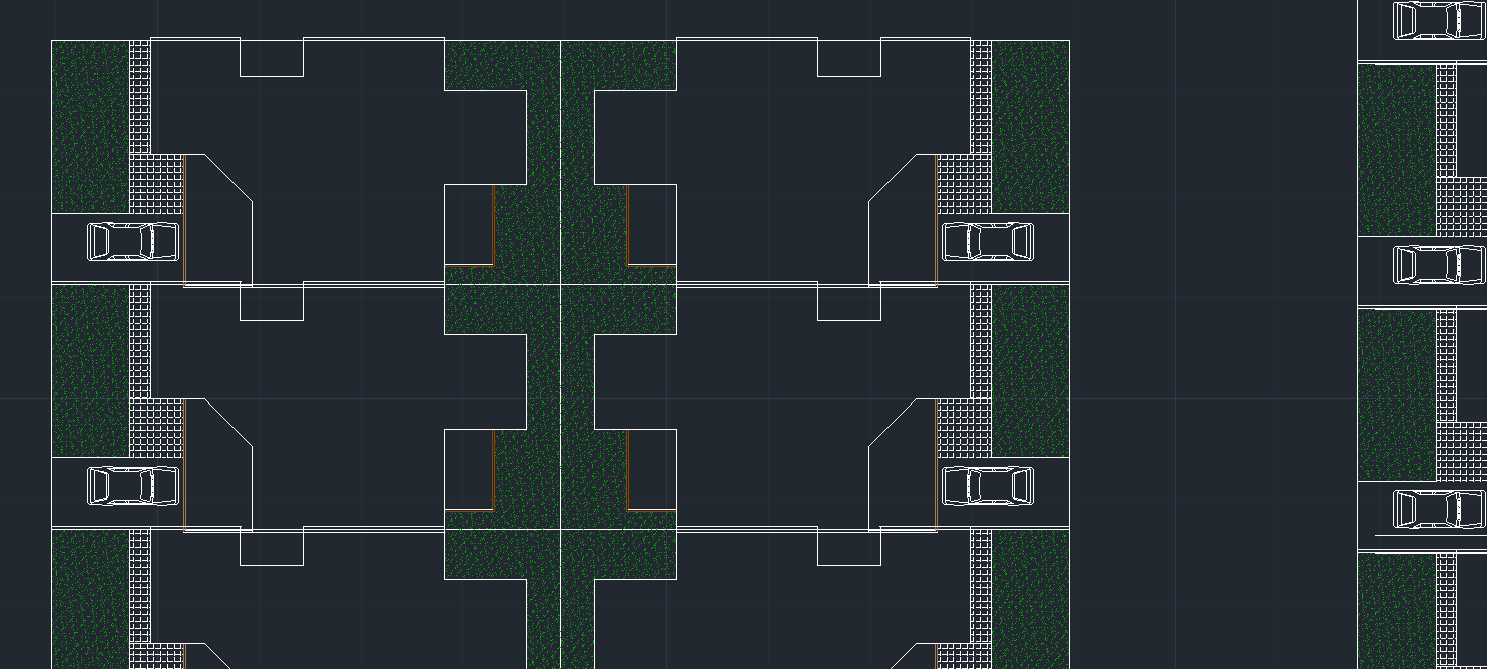
Residential row-house plot arrangement.
Gallery View 03

Residential row-house plot arrangement.

Neighbourhood housing layout and road access.
Gallery View 04

Neighbourhood housing layout and road access.

Public facilities zone with kindergarten, health center and cultural center.
Gallery View 06

Public facilities zone with kindergarten, health center and cultural center.

Residential blocks and vehicular access detail.
Gallery View 07

Residential blocks and vehicular access detail.

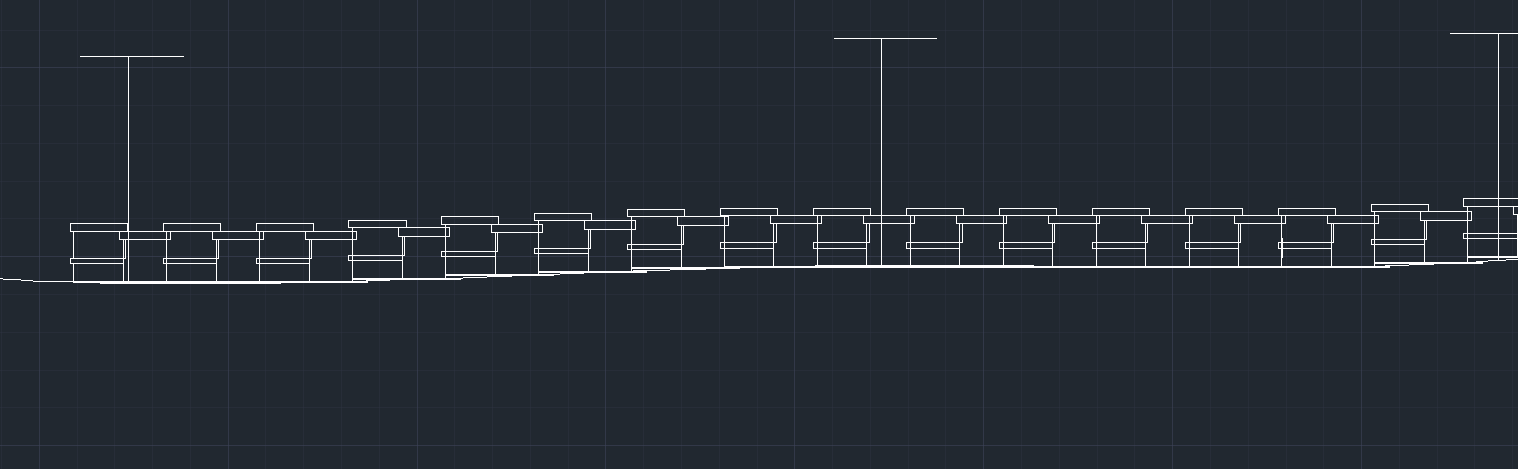
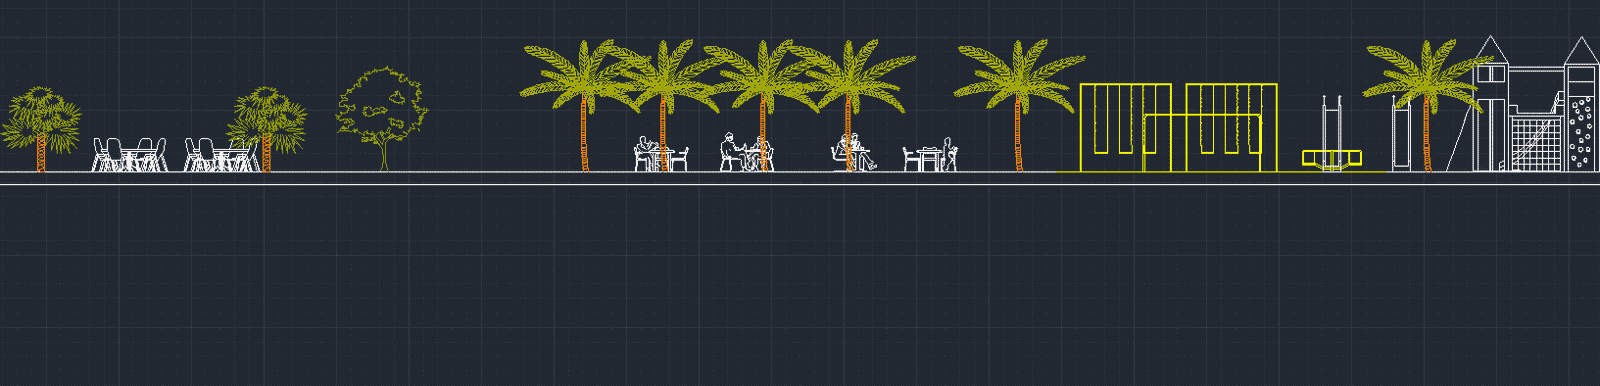
Section E-E terrain and building profile.
Gallery View 08

Section E-E terrain and building profile.

Longitudinal housing section drawing.
Gallery View 09

Longitudinal housing section drawing.

Building massing elevation study.
Gallery View 11

Building massing elevation study.

Mosque and market planning detail.
Gallery View 13

Mosque and market planning detail.

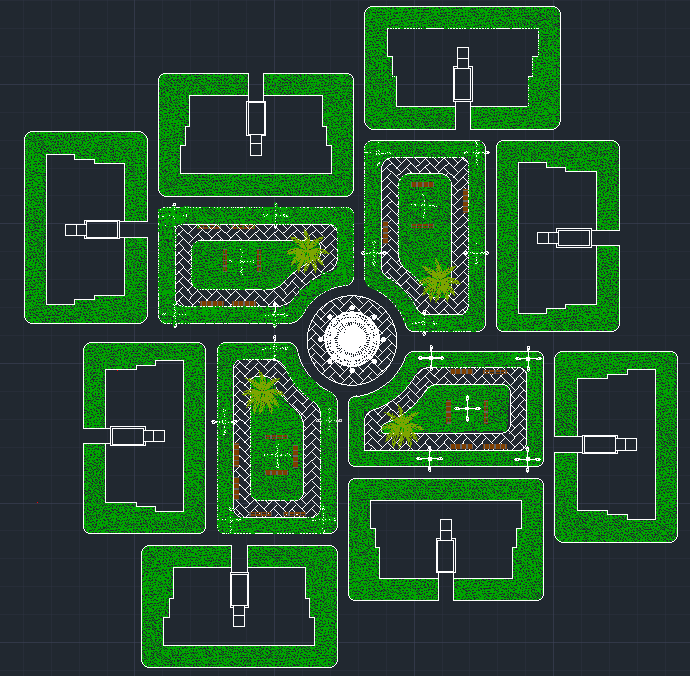
Within-block landscape and access design.
Gallery View 14

Within-block landscape and access design.

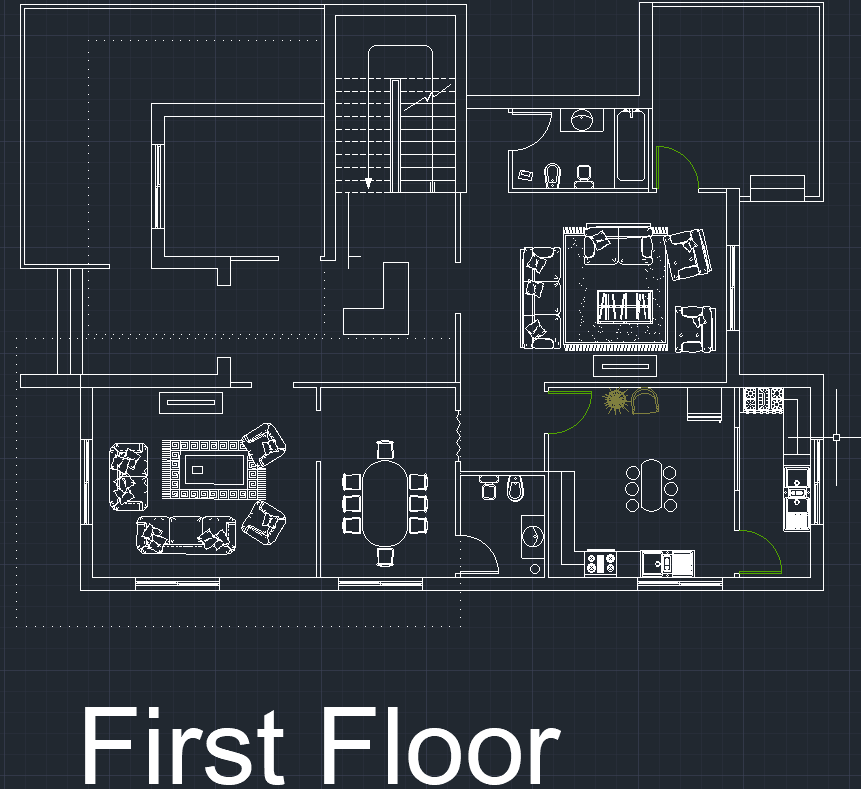
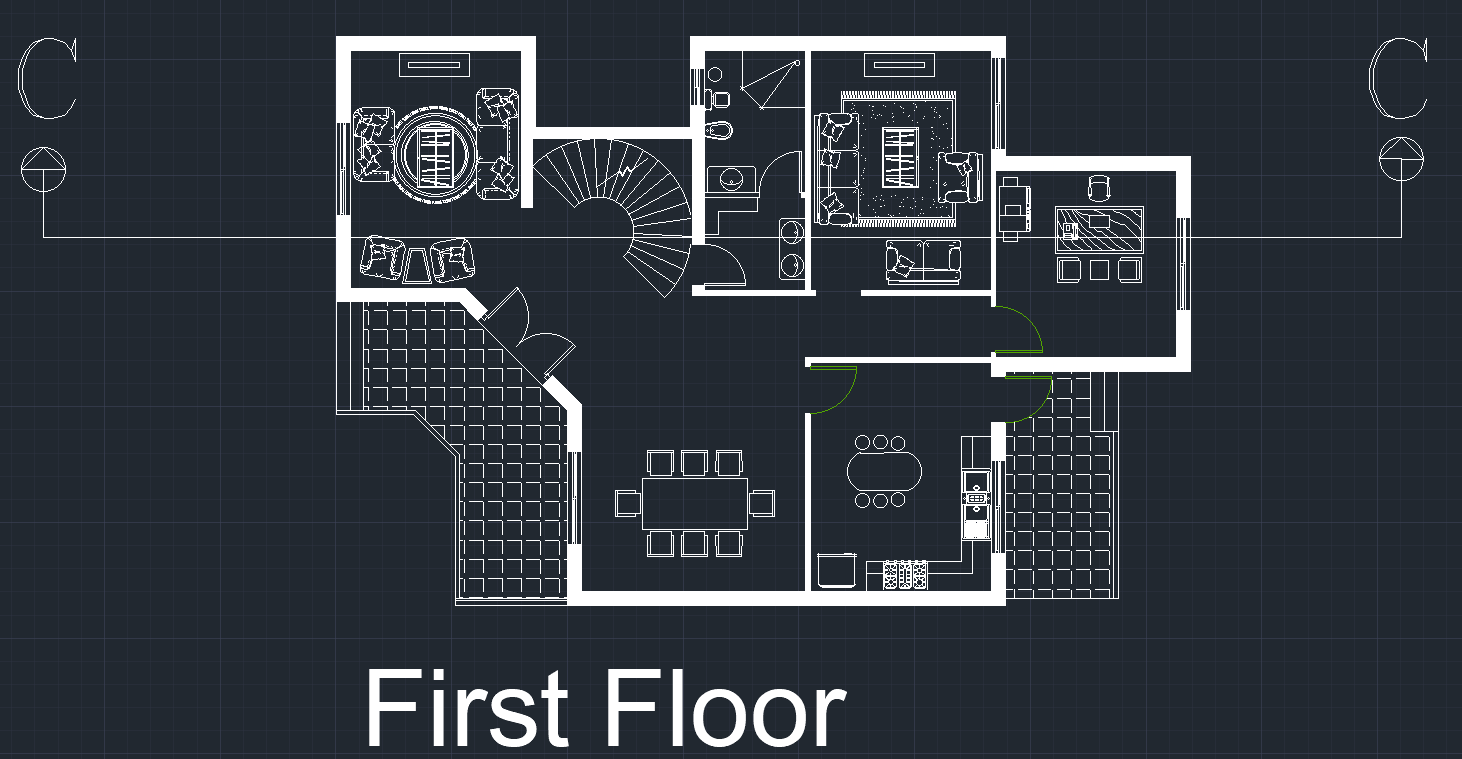
First-floor architectural layout.
Gallery View 17

First-floor architectural layout.

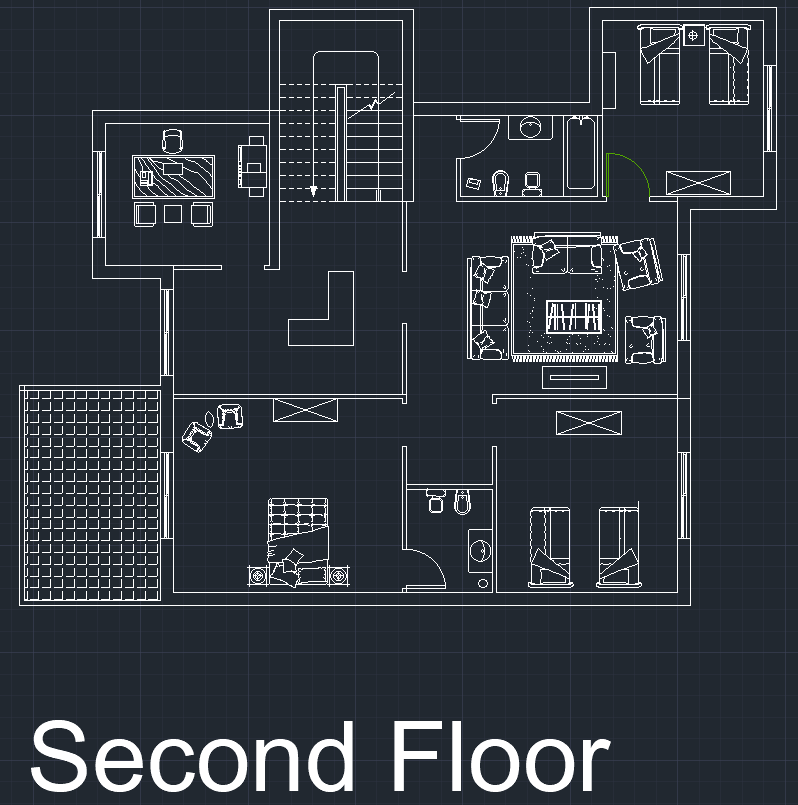
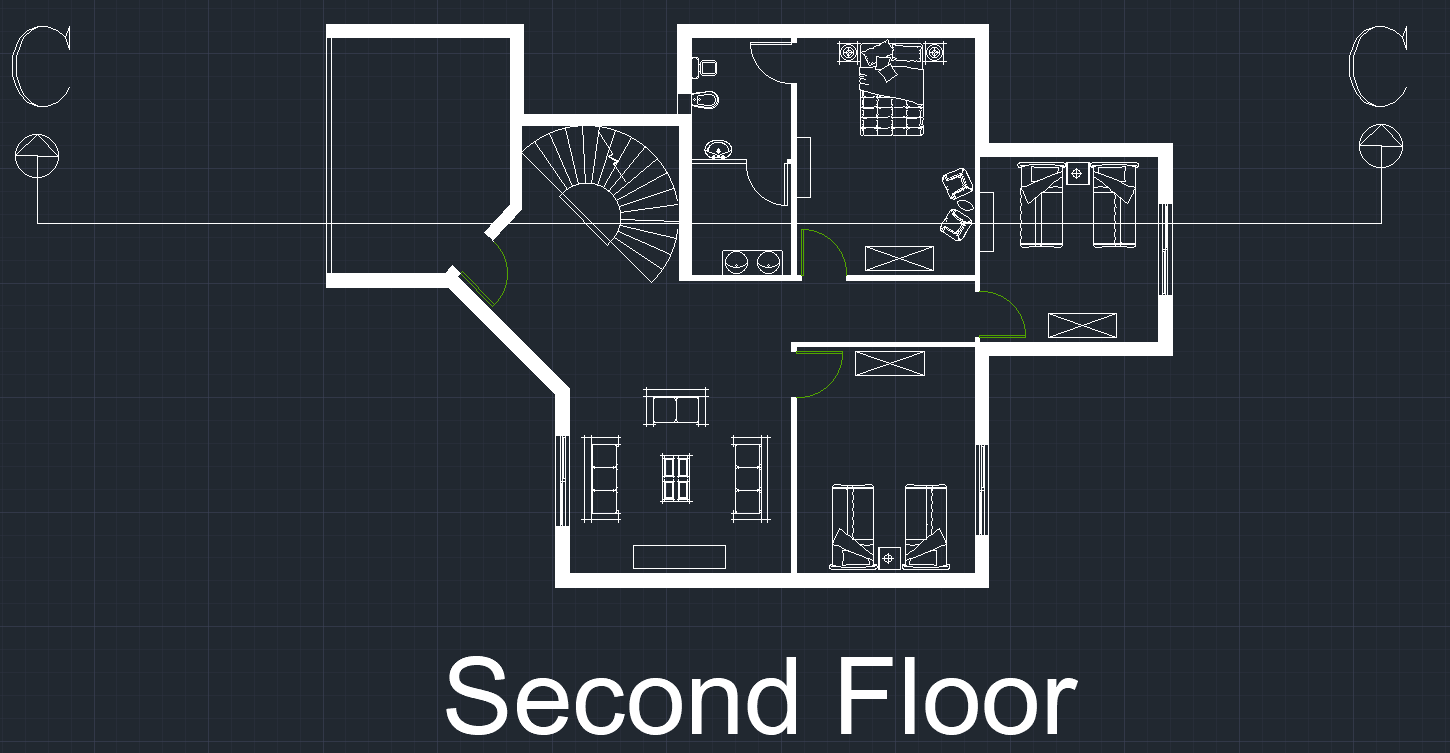
Second-floor architectural layout.
Gallery View 18

Second-floor architectural layout.

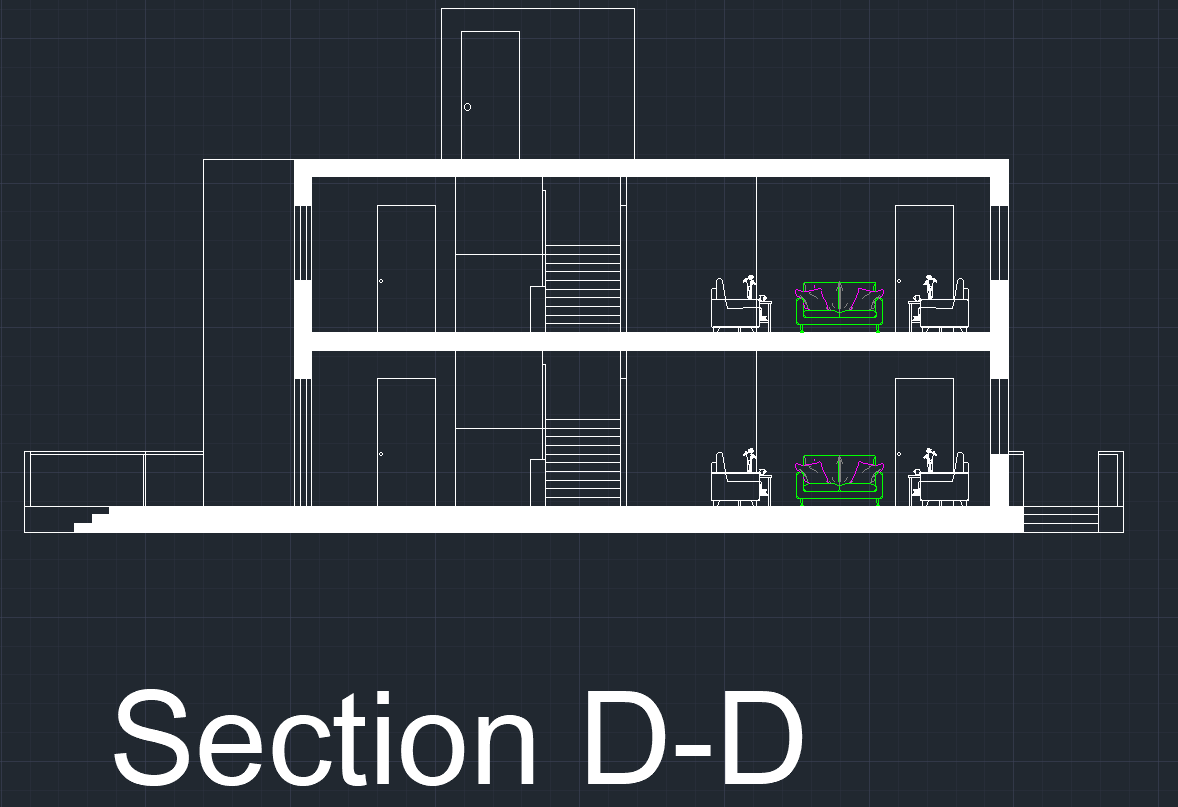
Section D-D through residential building.
Gallery View 19

Section D-D through residential building.

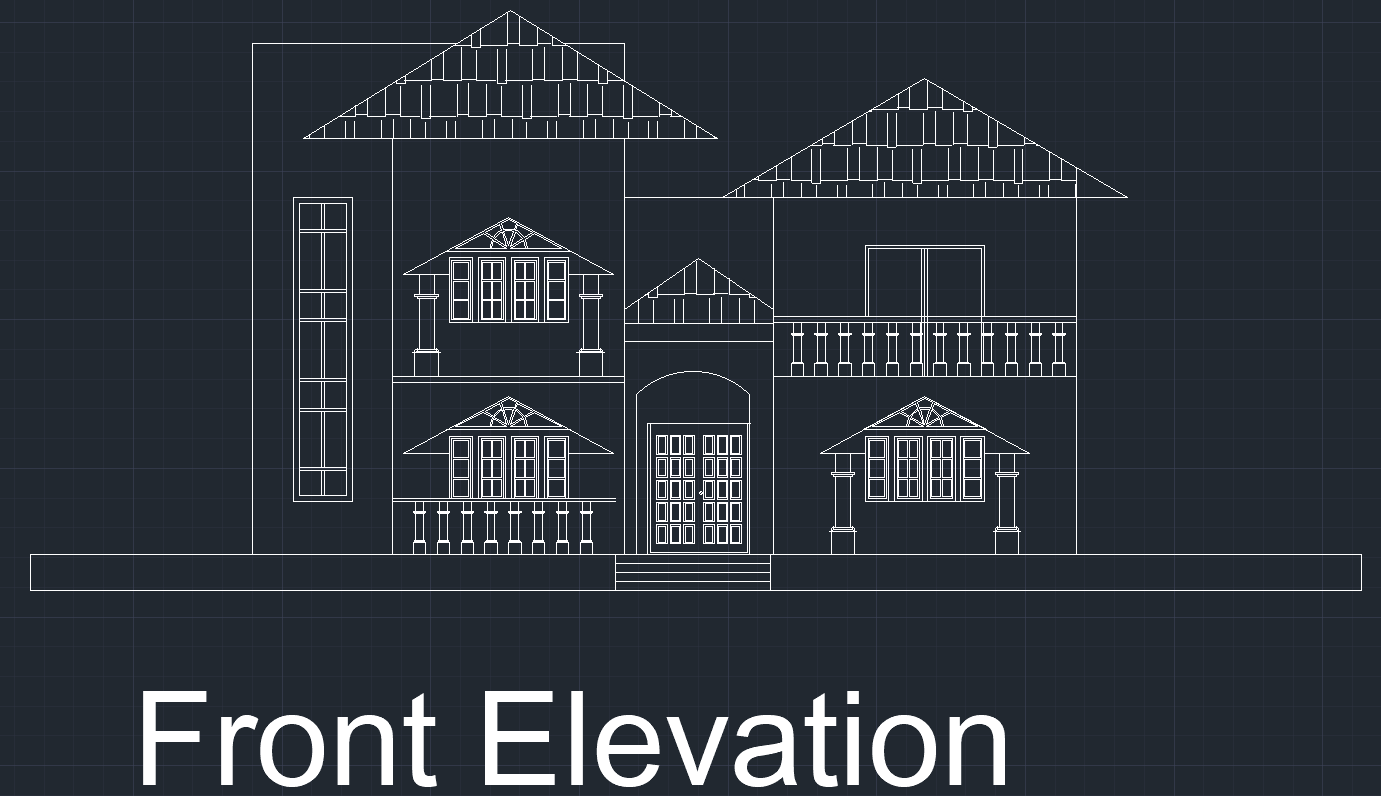
Front elevation facade option.
Gallery View 20

Front elevation facade option.

Row-house site plan detail.
Gallery View 21

Row-house site plan detail.

First-floor plan detail.
Gallery View 22

First-floor plan detail.

Second-floor plan detail.
Gallery View 23

Second-floor plan detail.

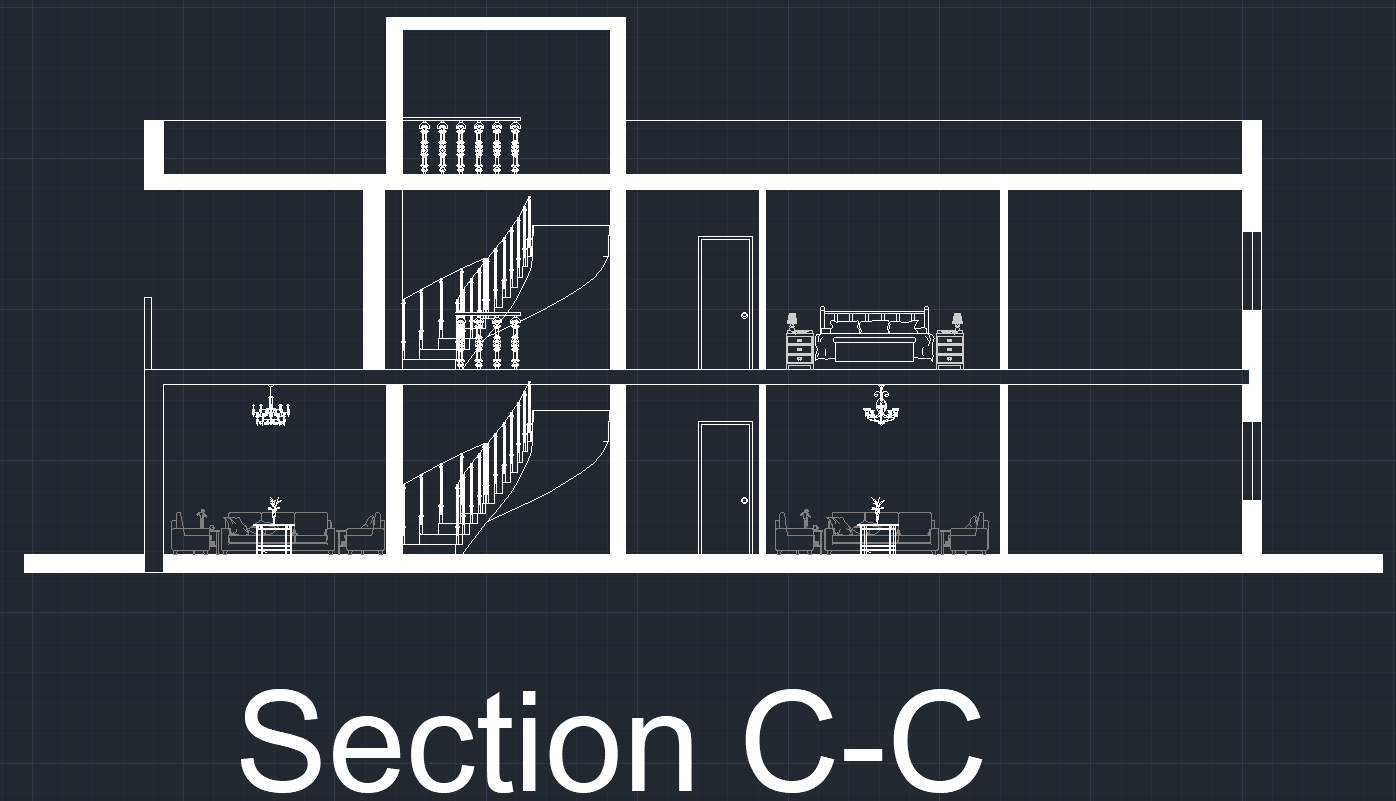
Section C-C interior and stair detail.
Gallery View 24

Section C-C interior and stair detail.

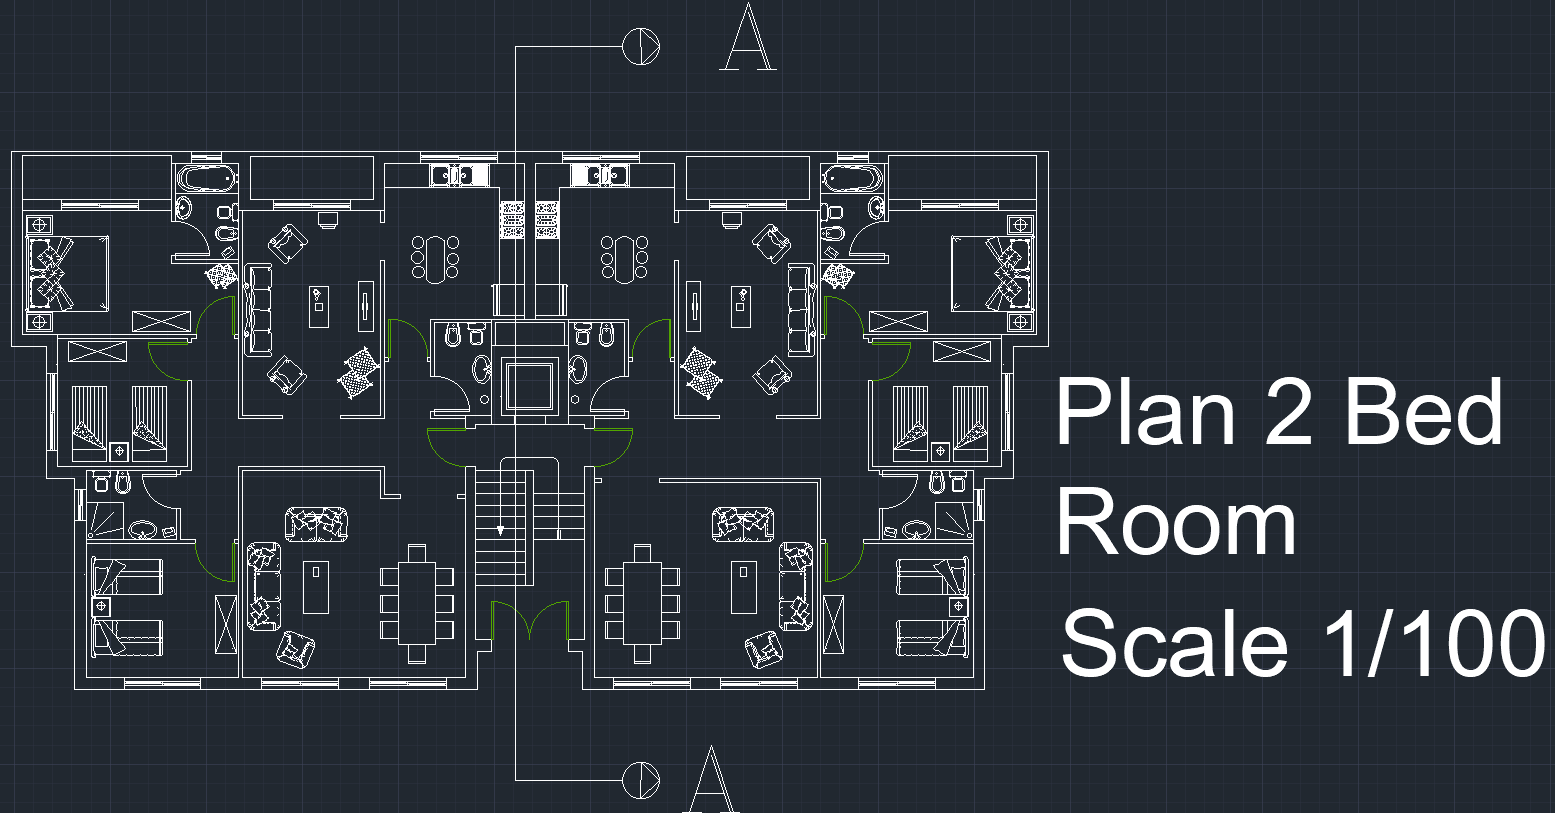
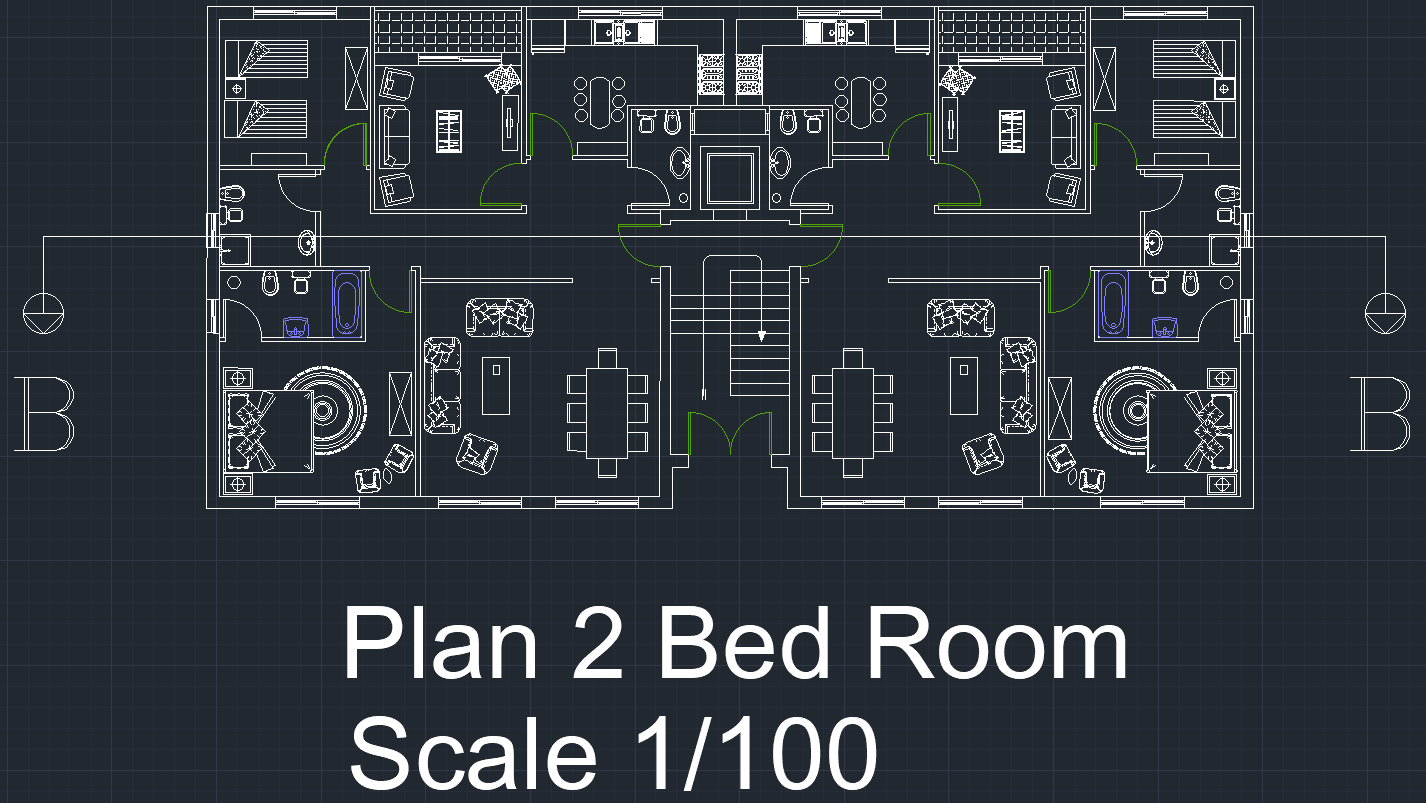
Two-bedroom plan at 1/100 scale.
Gallery View 25

Two-bedroom plan at 1/100 scale.

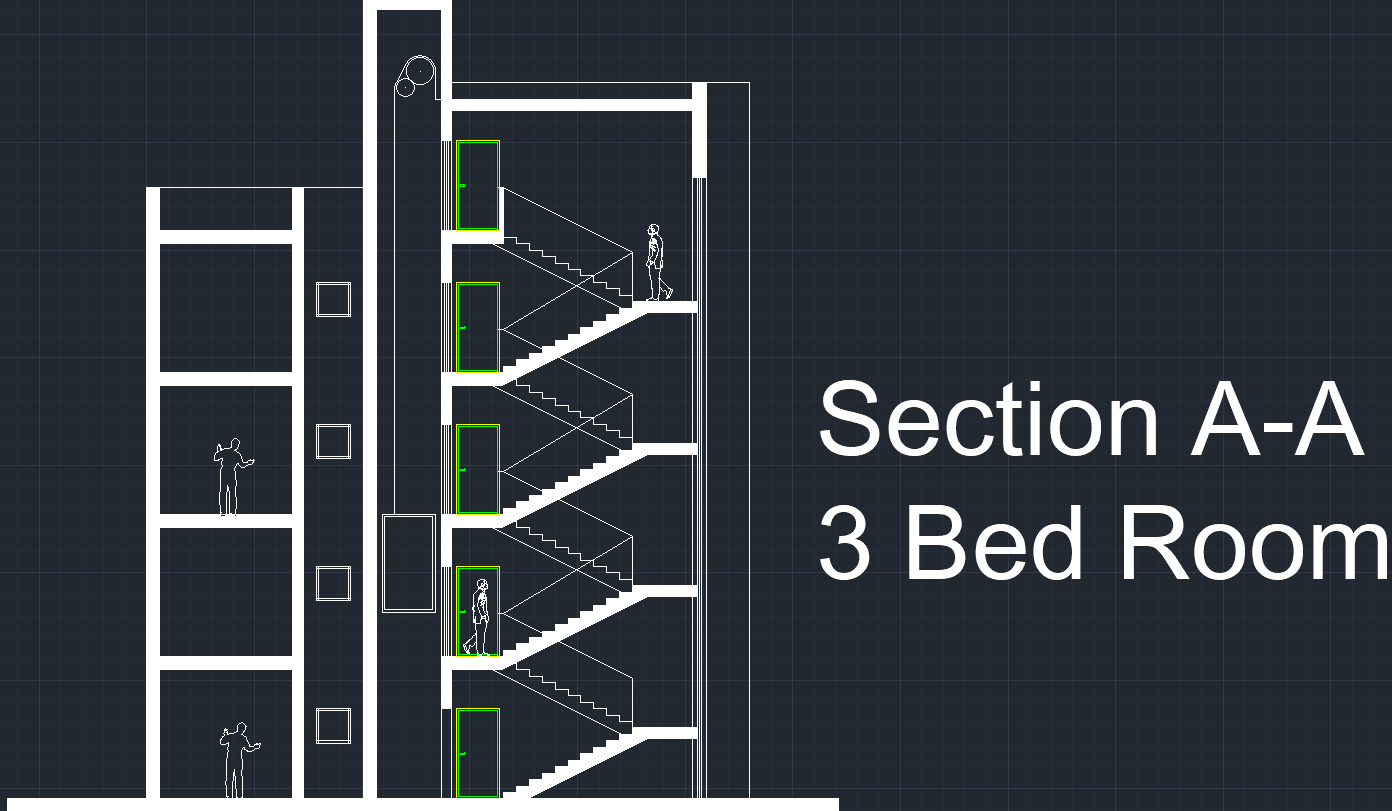
Section A-A for three-bedroom room block.
Gallery View 26

Section A-A for three-bedroom room block.

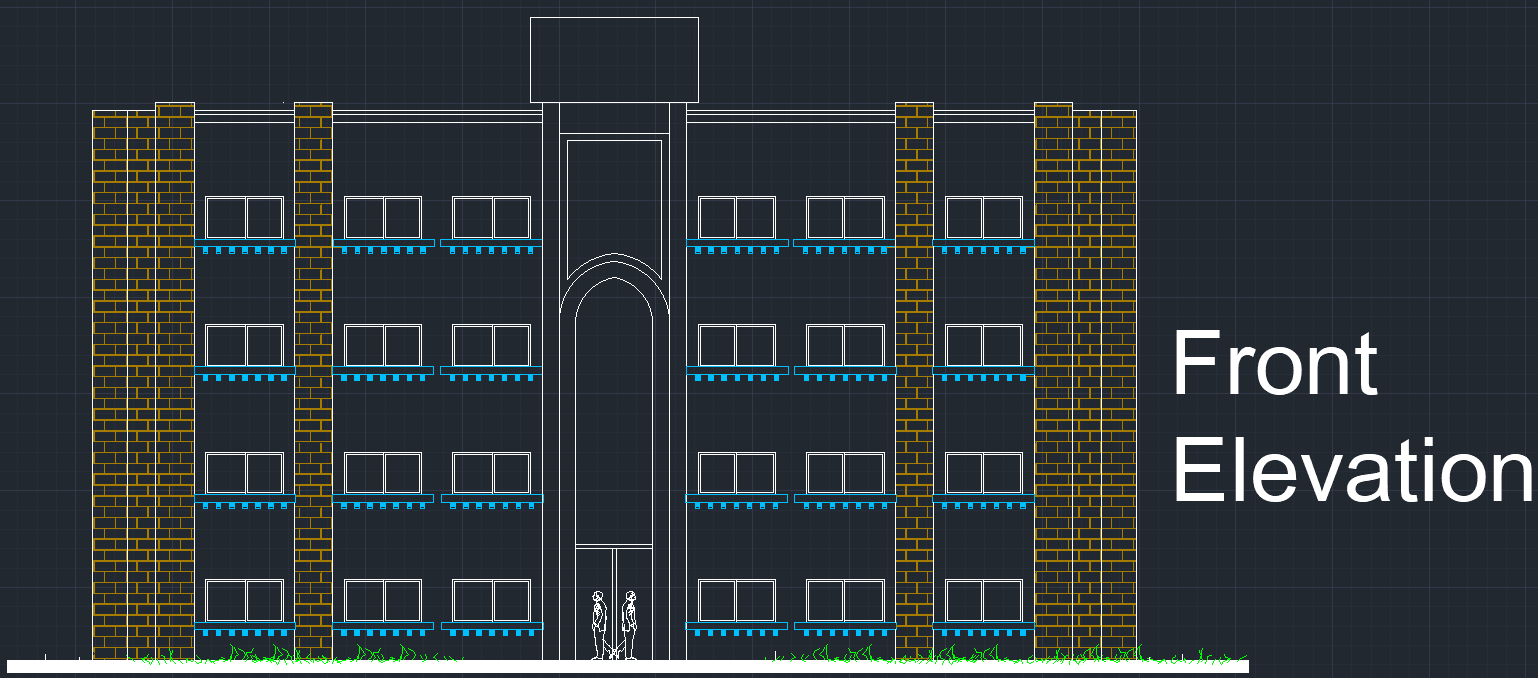
Front elevation colored facade drawing.
Gallery View 27

Front elevation colored facade drawing.

Two-bedroom plan detail with section marker.
Gallery View 28

Two-bedroom plan detail with section marker.

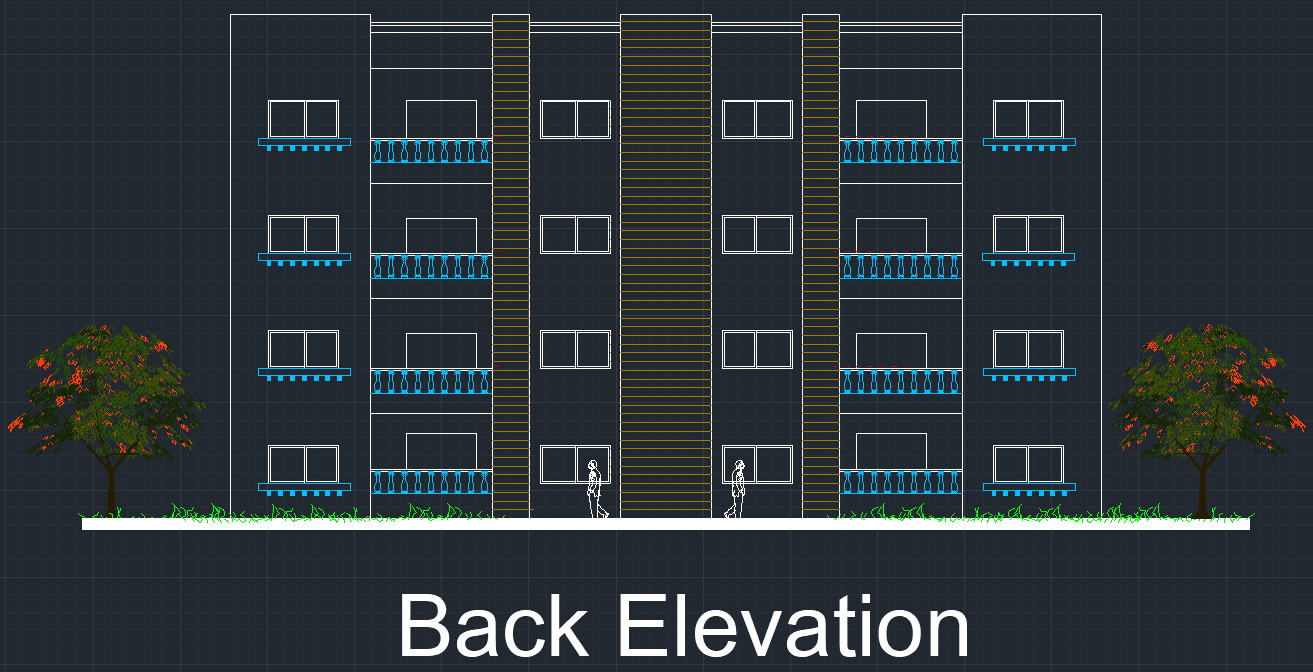
Back elevation colored facade drawing.
Gallery View 30

Back elevation colored facade drawing.