Home /Software /Revit & Civil 3D

Revit & Civil 3D BIM, Site & Visualisation Projects

Explore architectural BIM, Civil 3D site planning, landscape coordination, interior design renders and SketchUp concept visualisations. Hover over a project for a preview, then click to view the modelling stages.

Revit BIM Building Visualisation
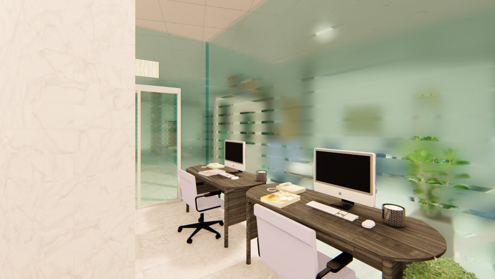
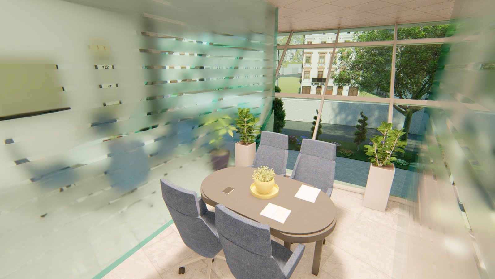
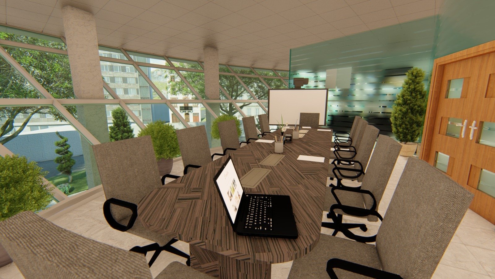
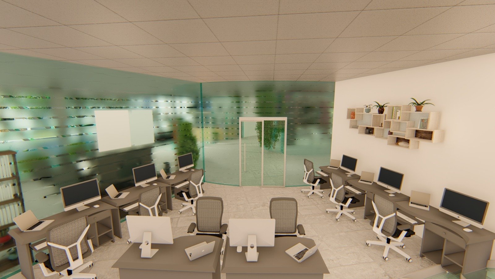
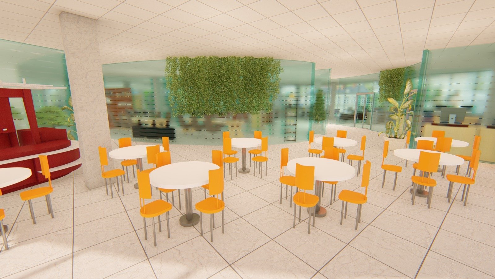
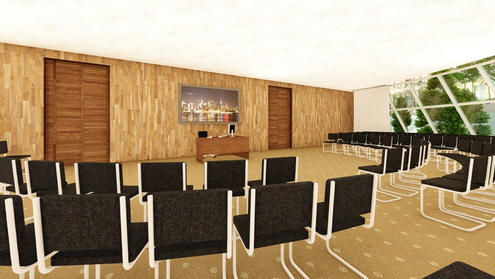
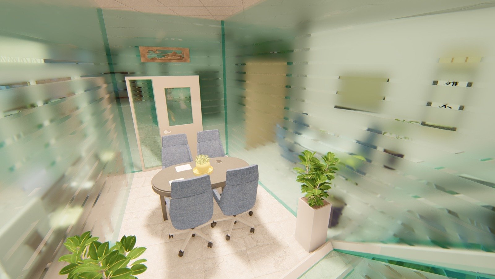
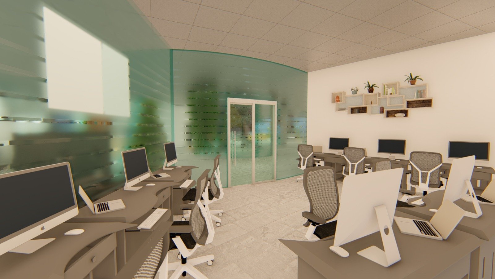
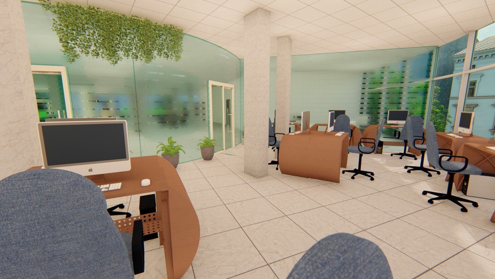
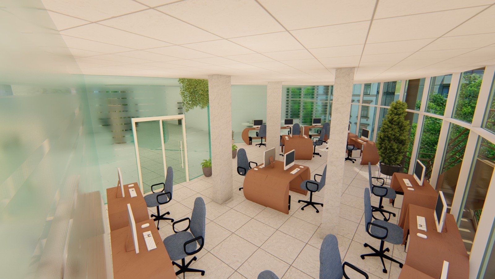
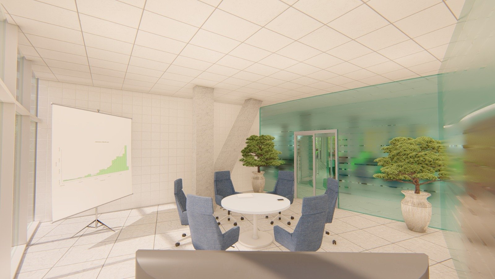
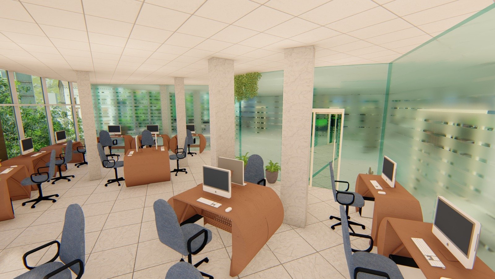
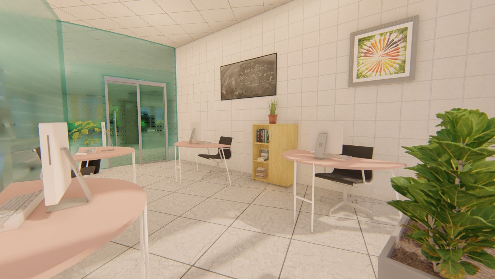
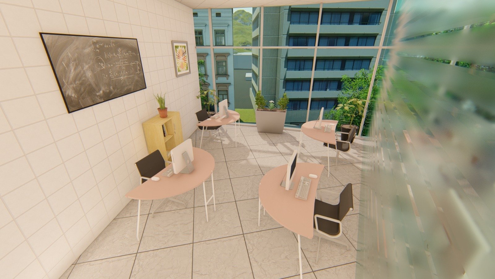
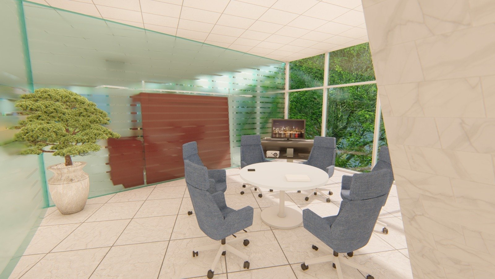
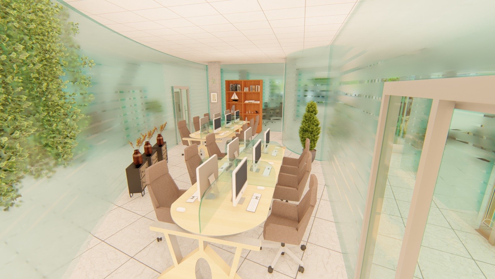
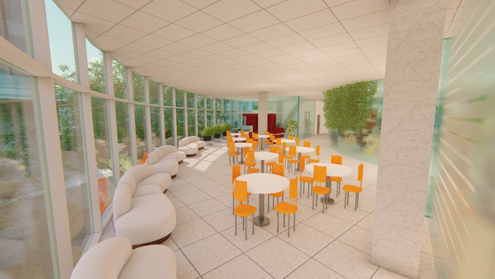
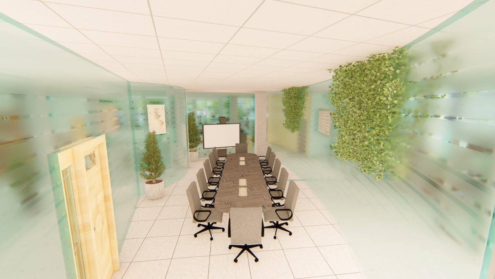
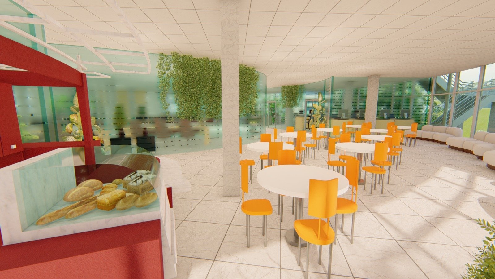
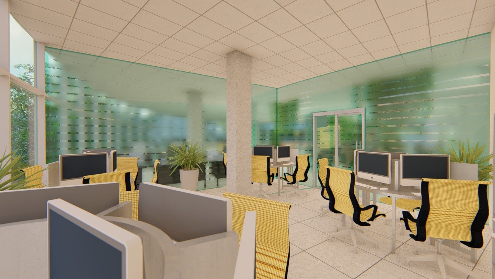
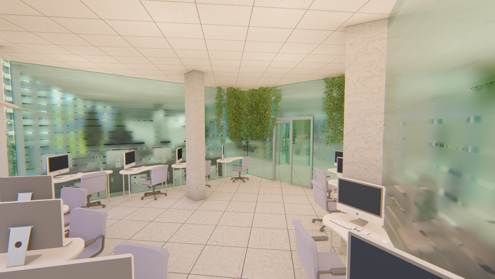
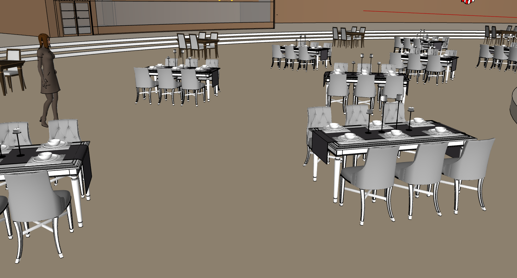
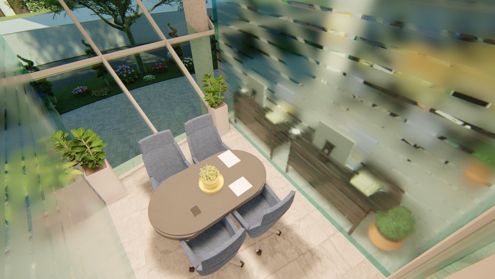
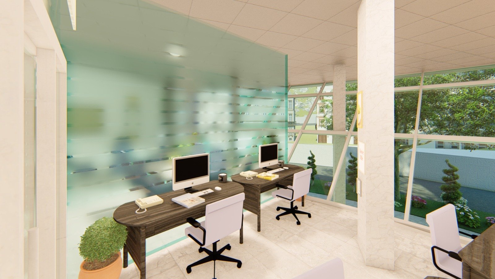
Revit Interior Design Visualisation
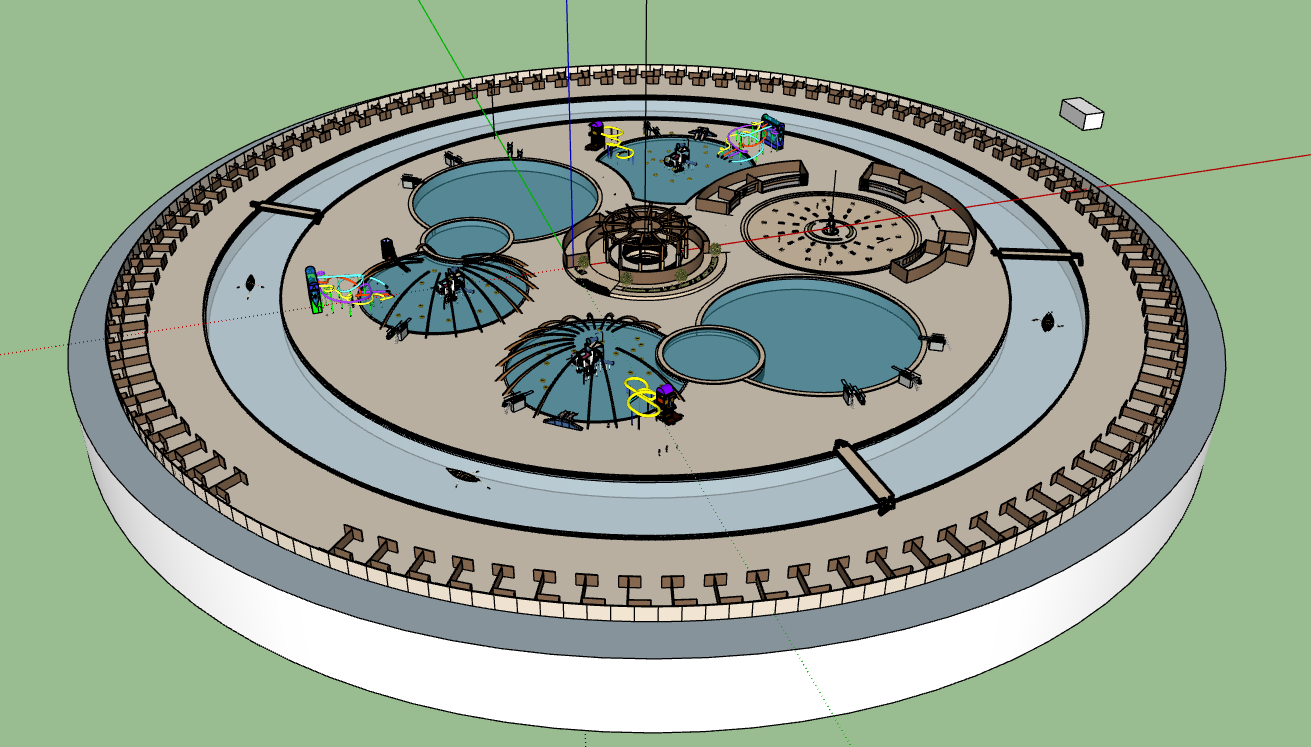
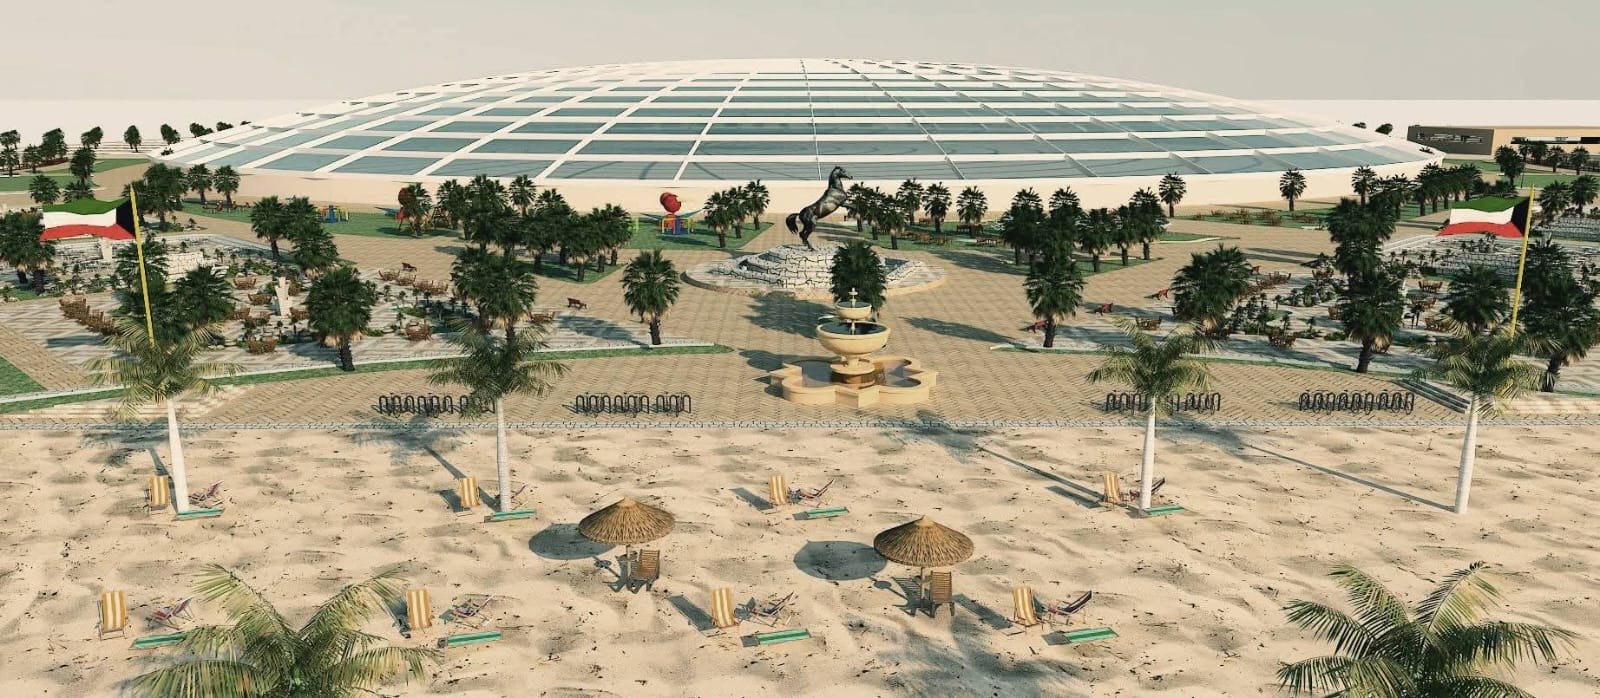
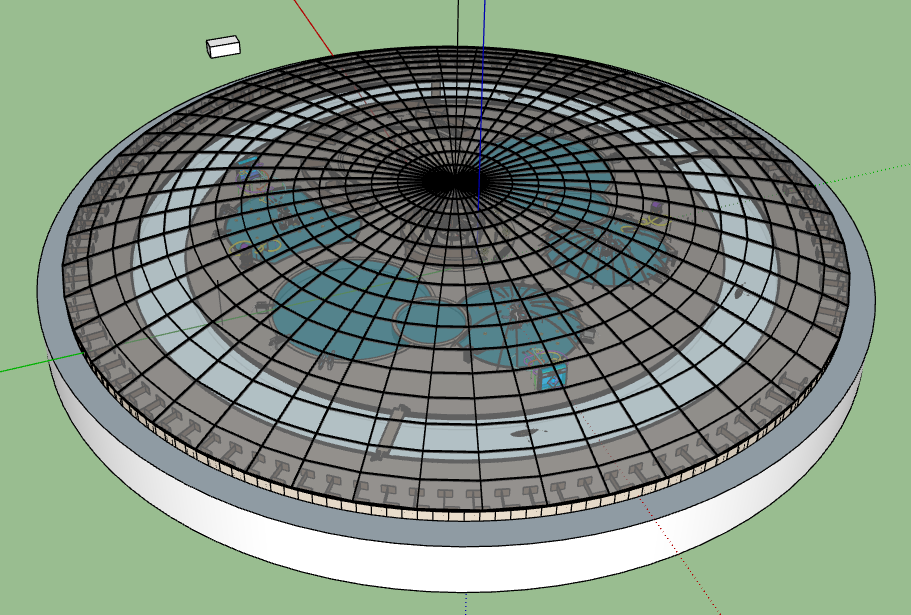
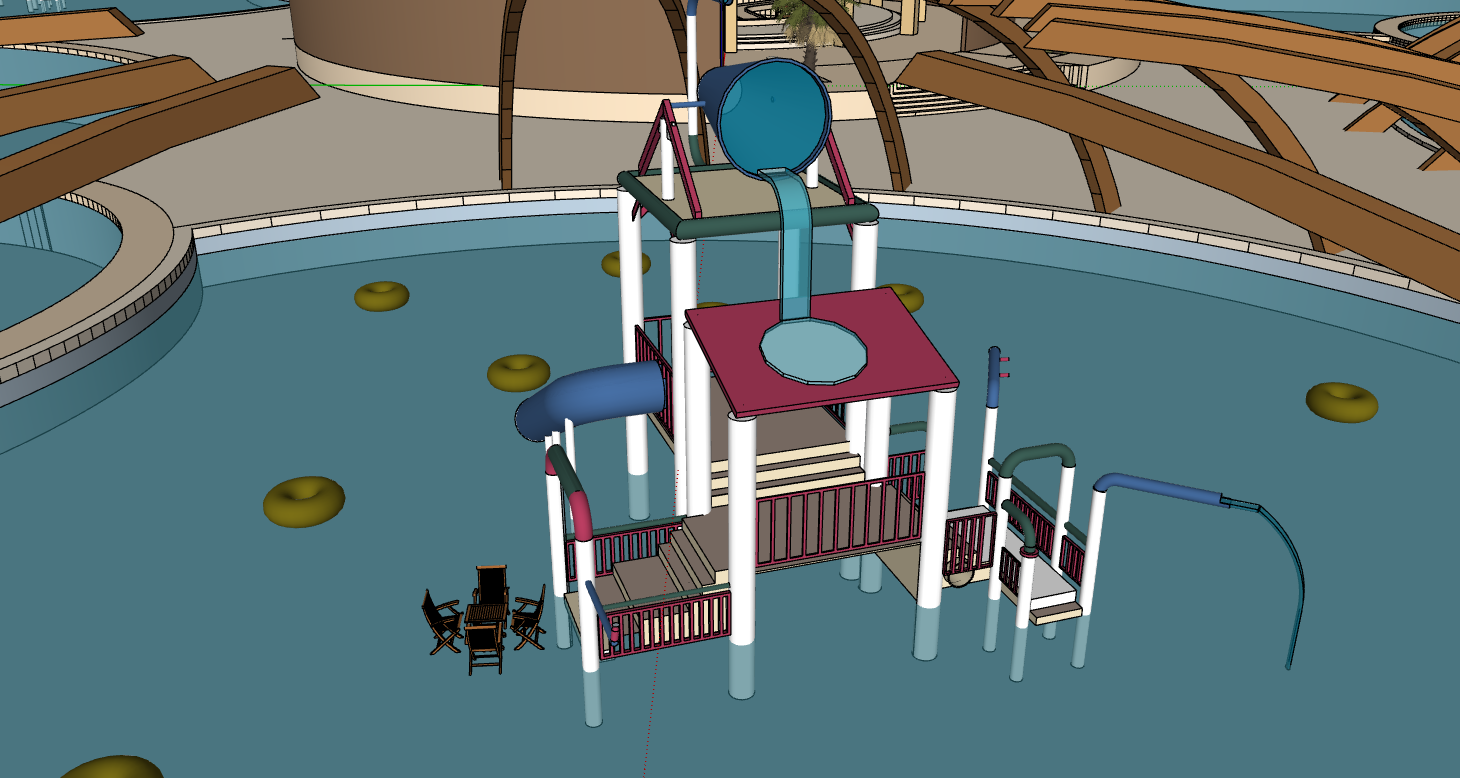
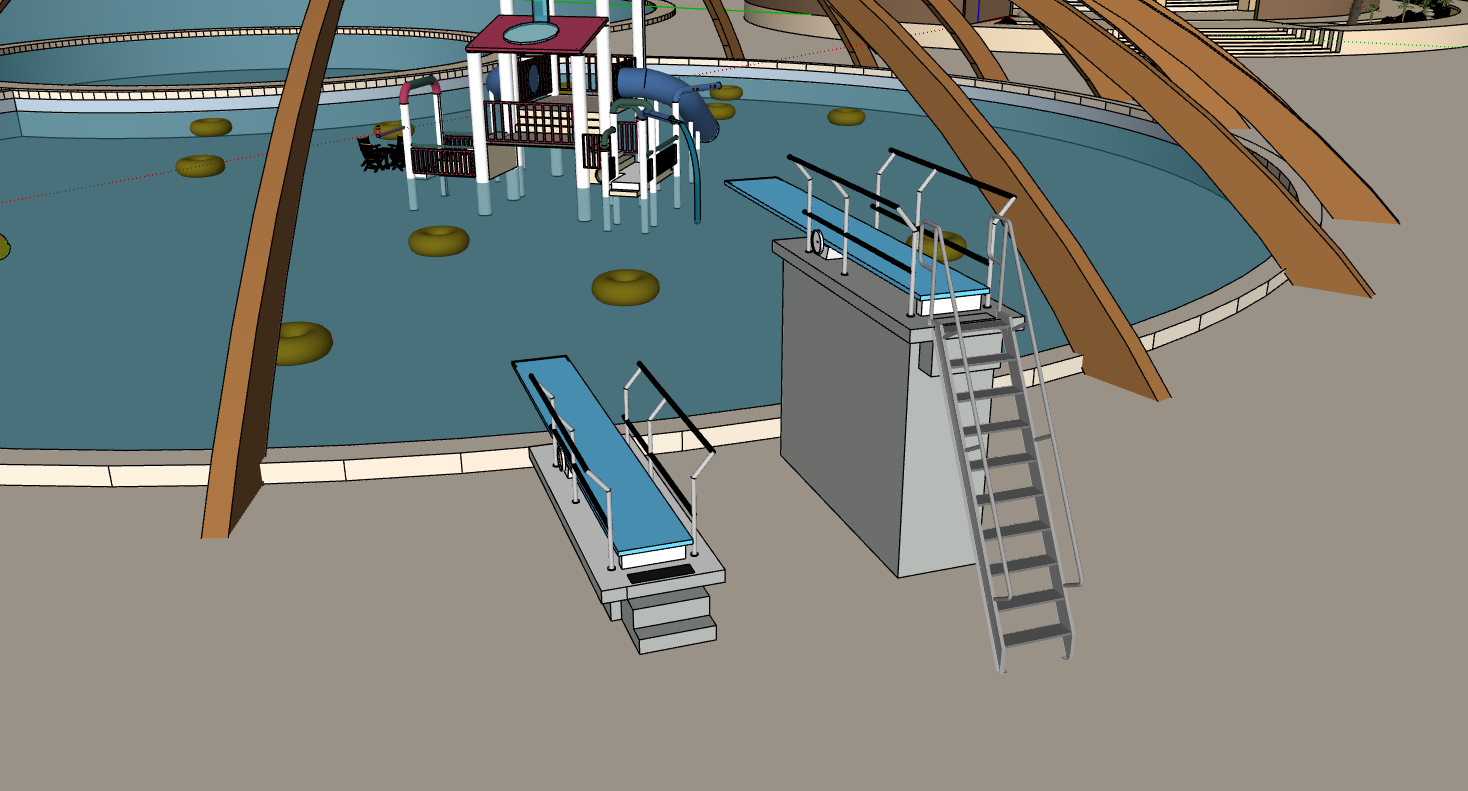
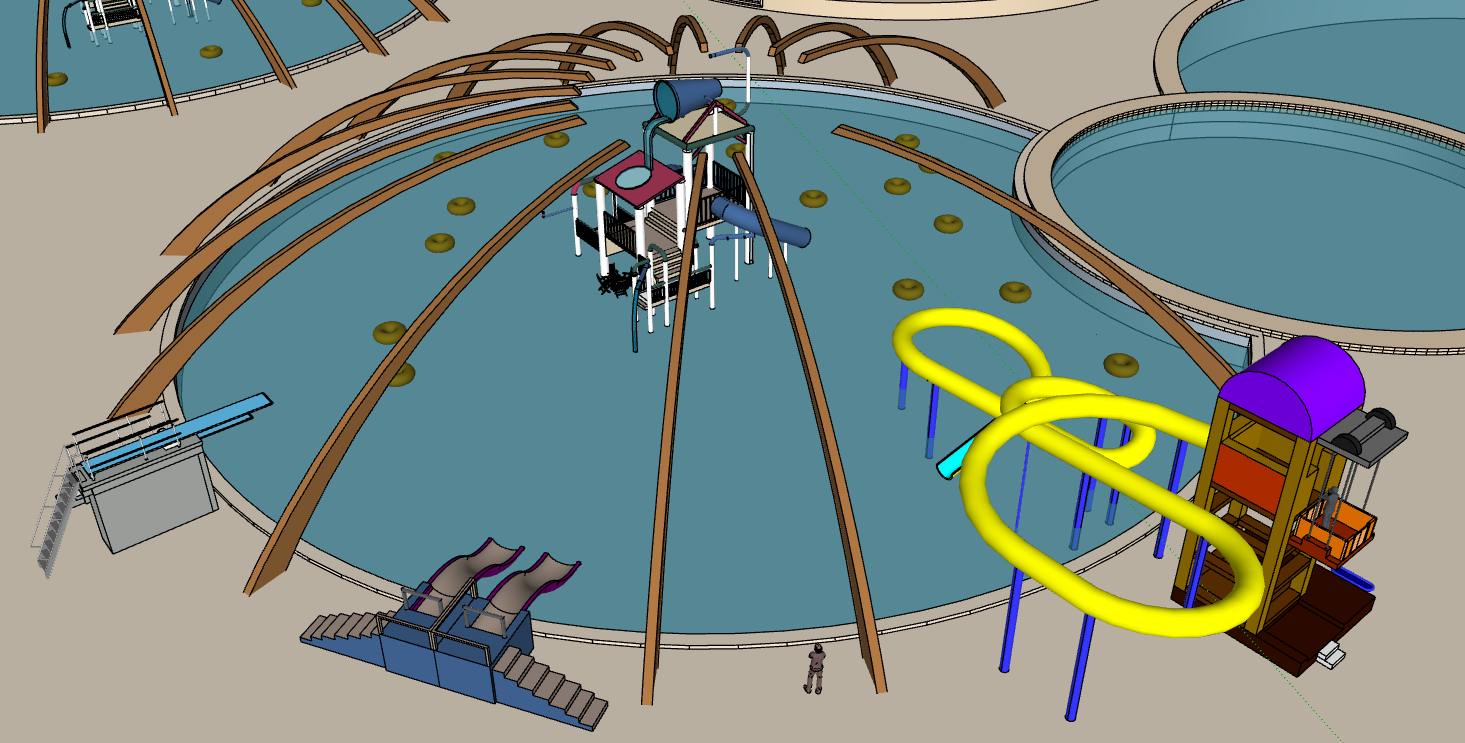
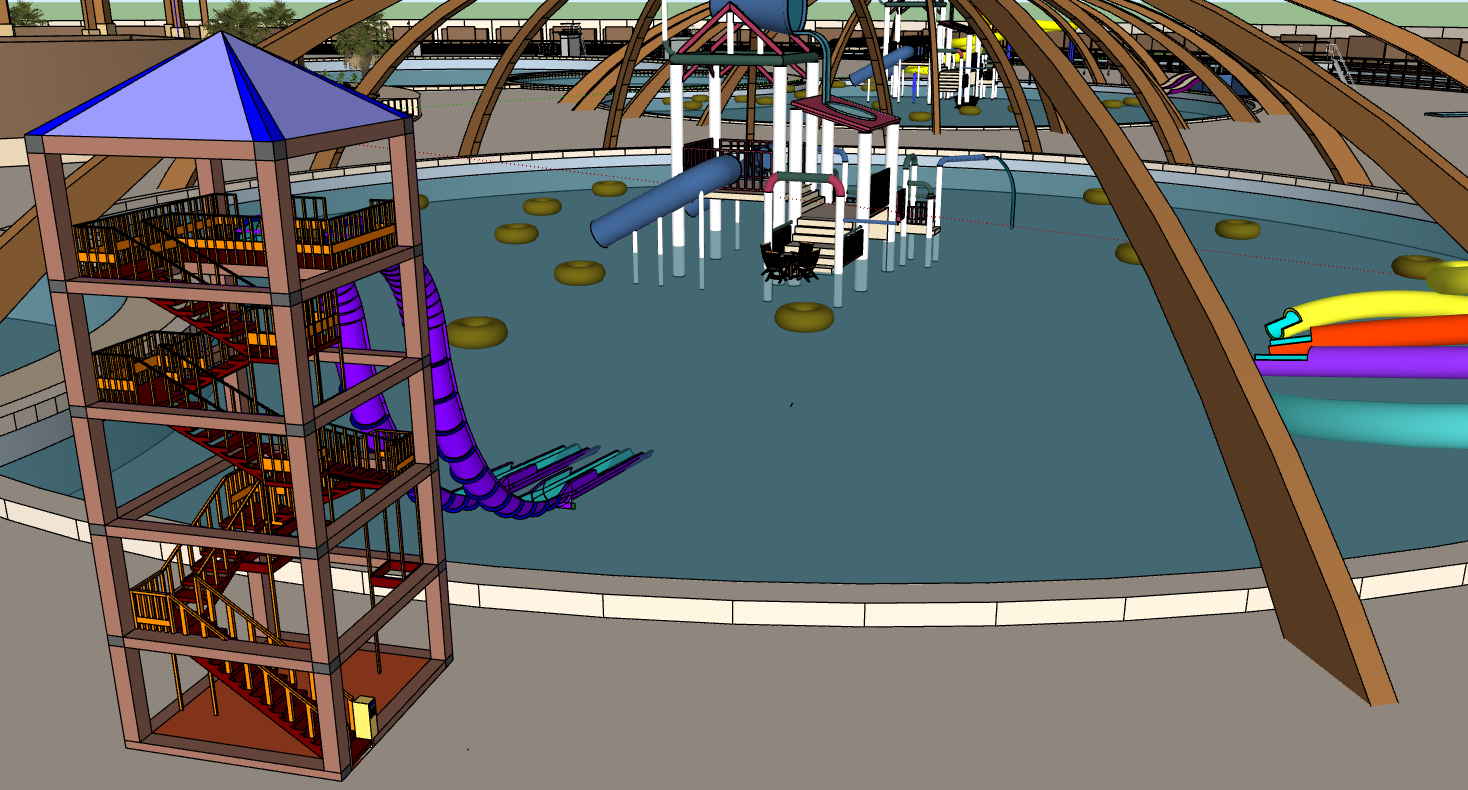
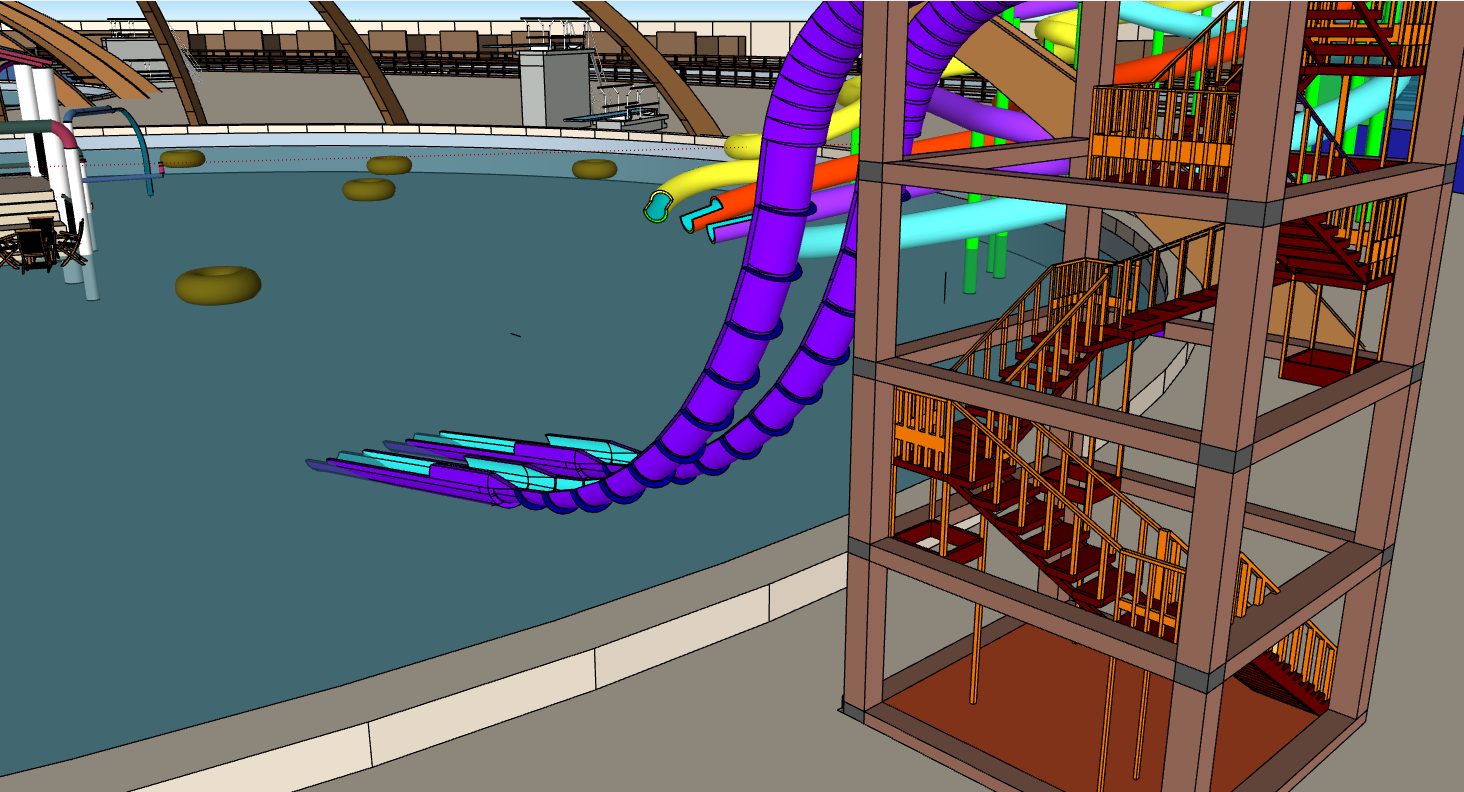
Dome & Water Park - SketchUp
Civil 3D Site & Landscape Details

Revit BIM Building Visualisation

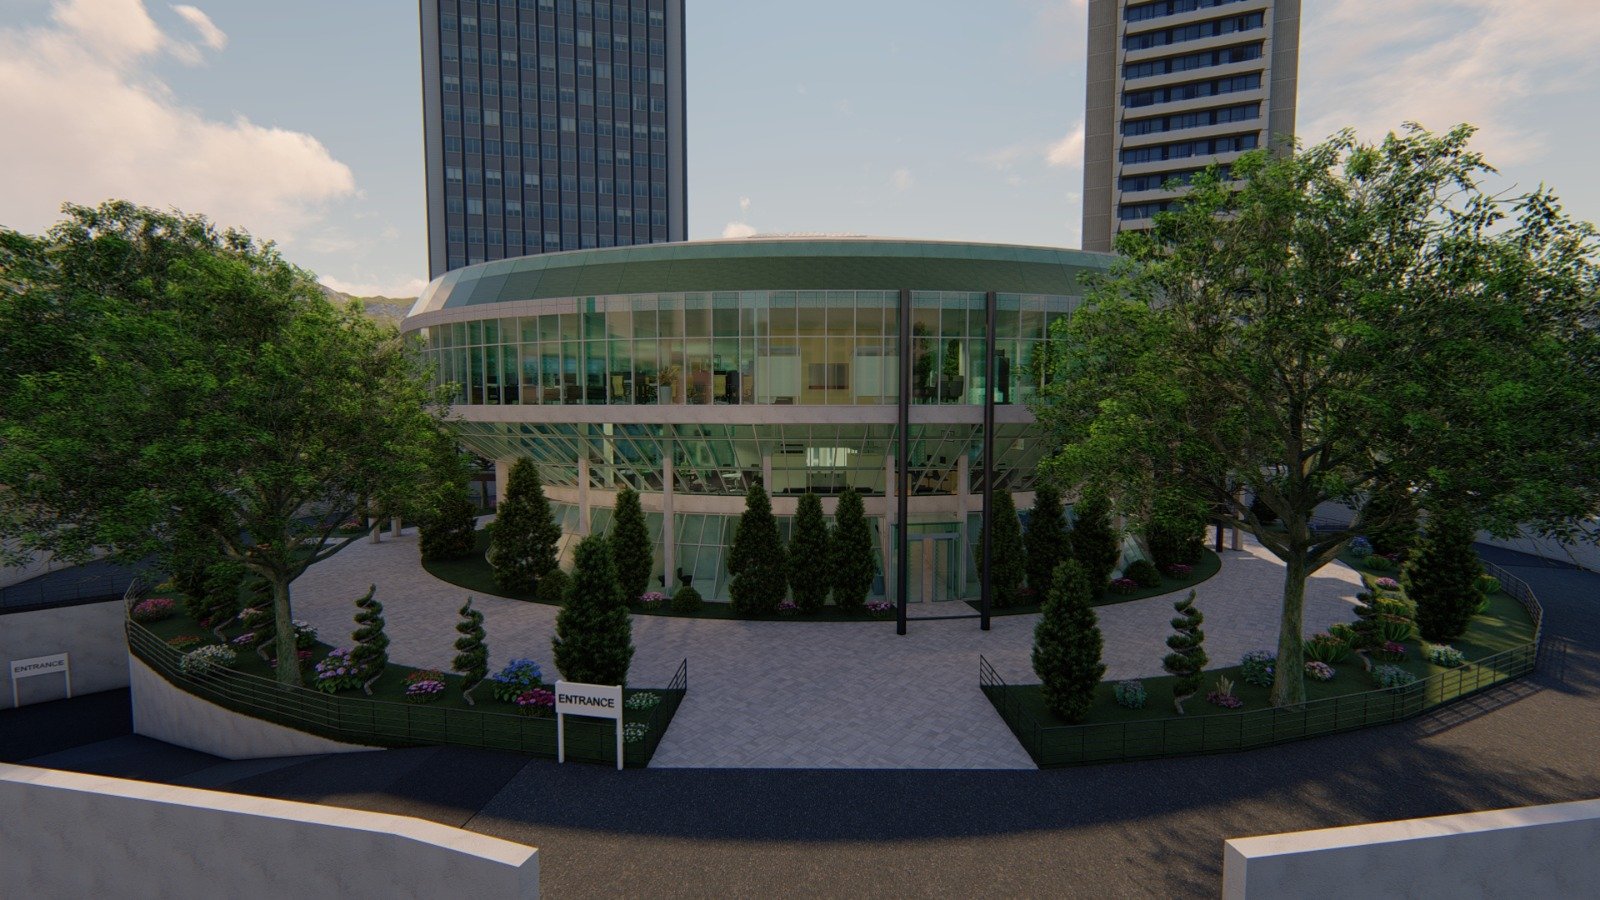
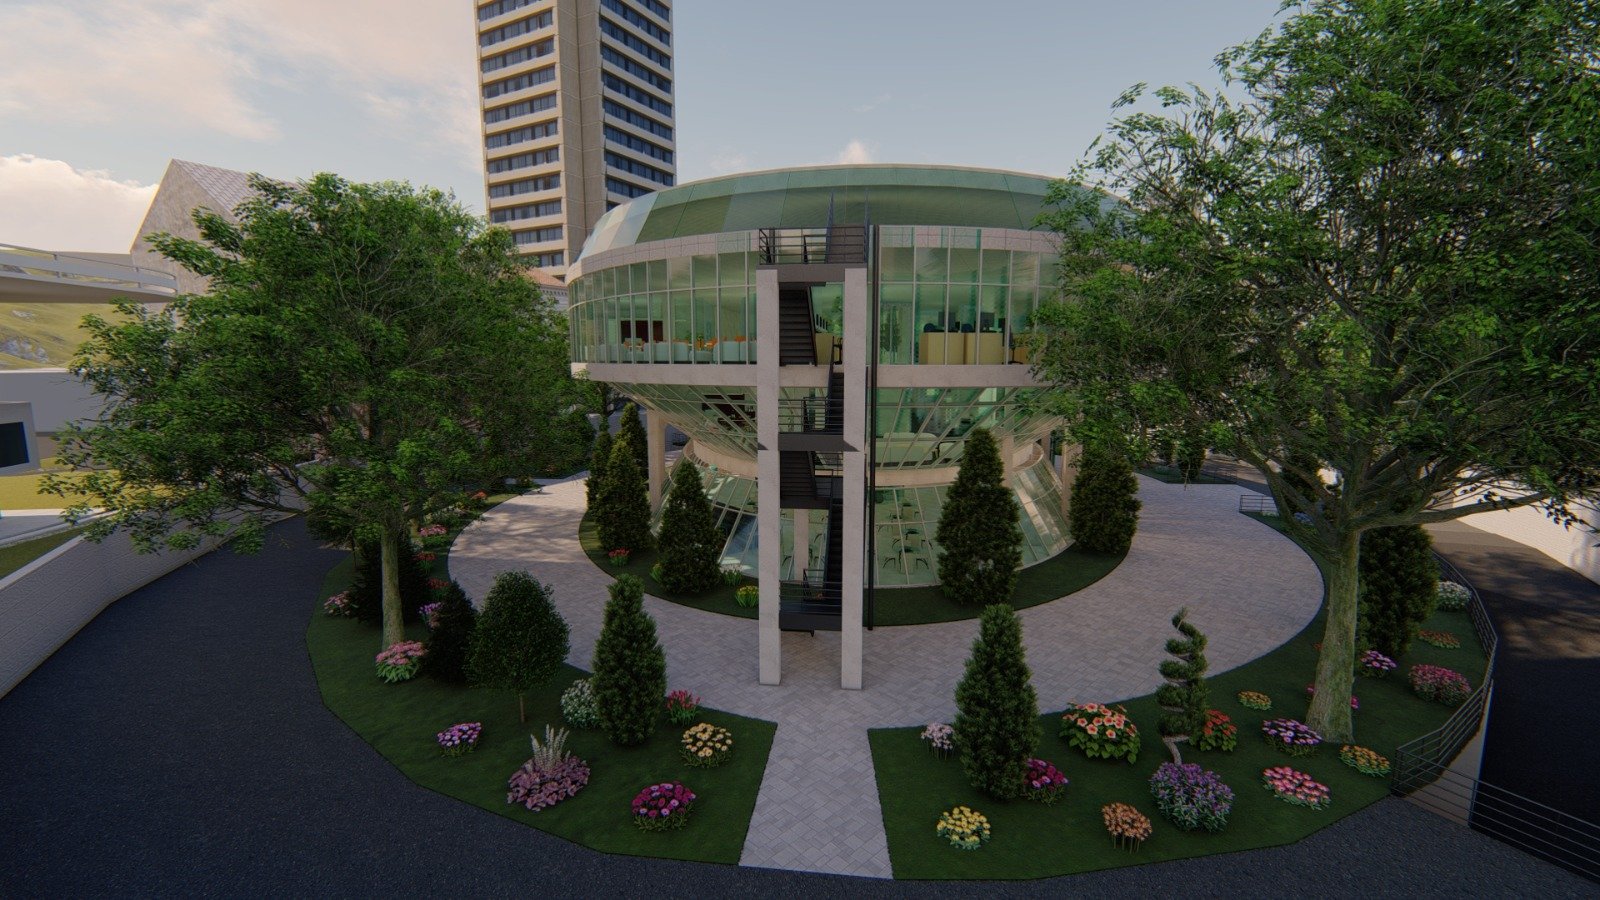
A Revit-based architectural visualisation package for a modern curved glass building. The project focuses on massing, facade presentation, entrance approach, site landscaping, ramp access, internal circulation and service-room coordination.

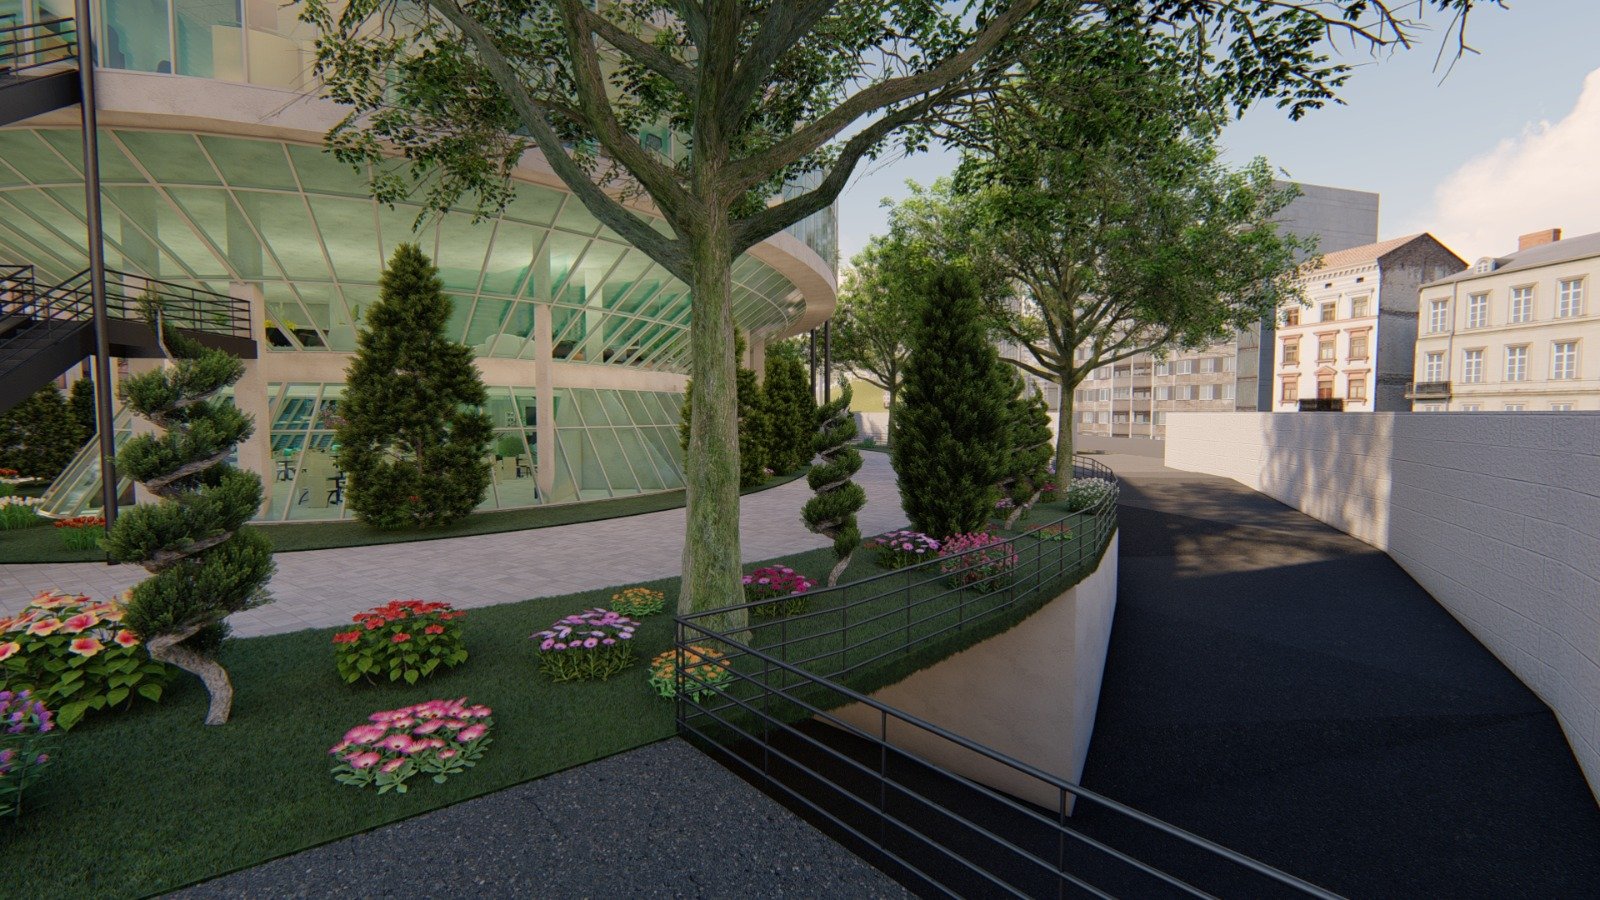
Revit site overview and landscape
Step 01

Architectural Massing and Site Context

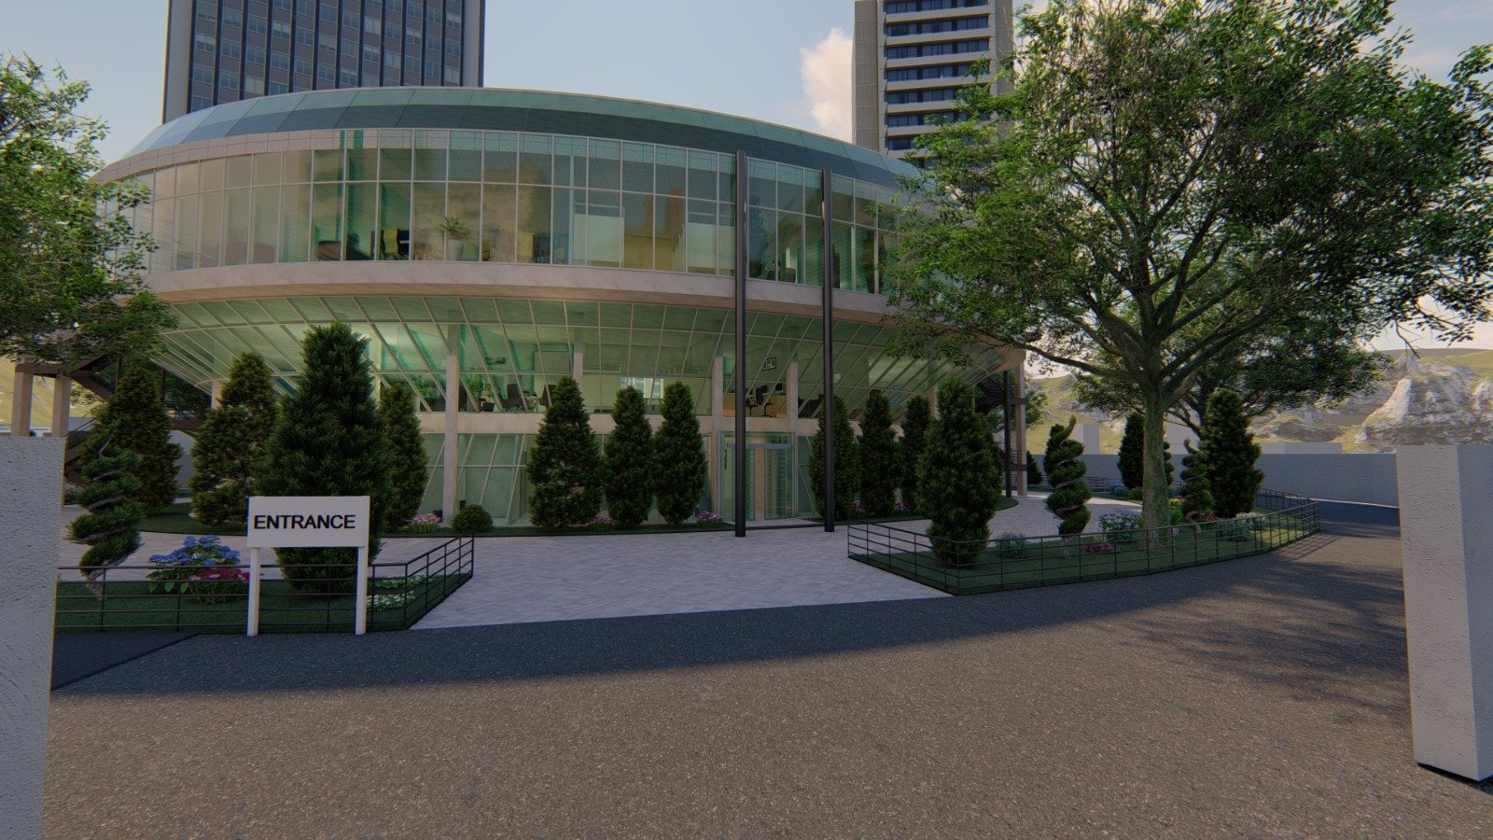
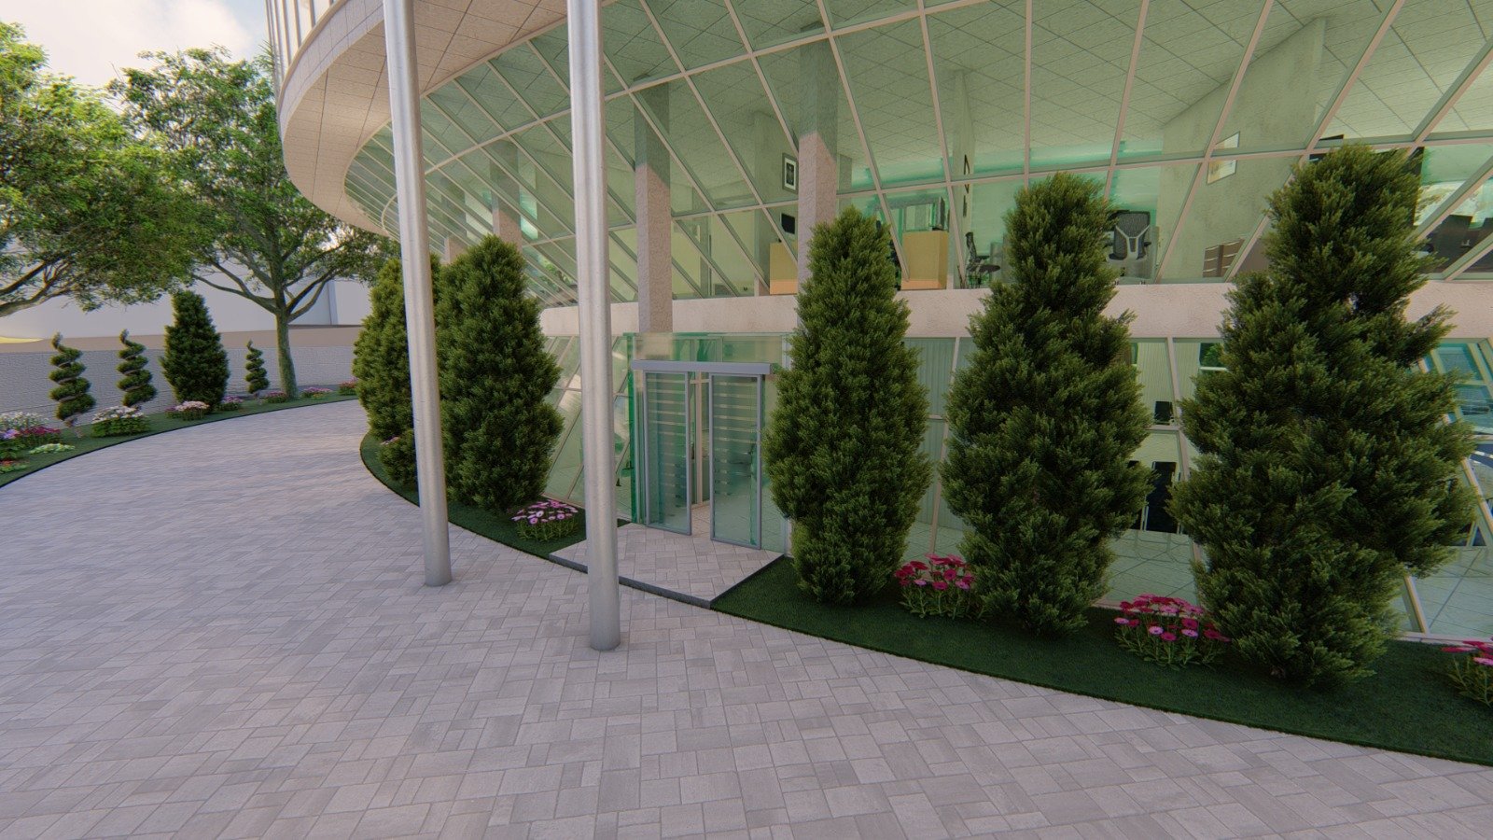
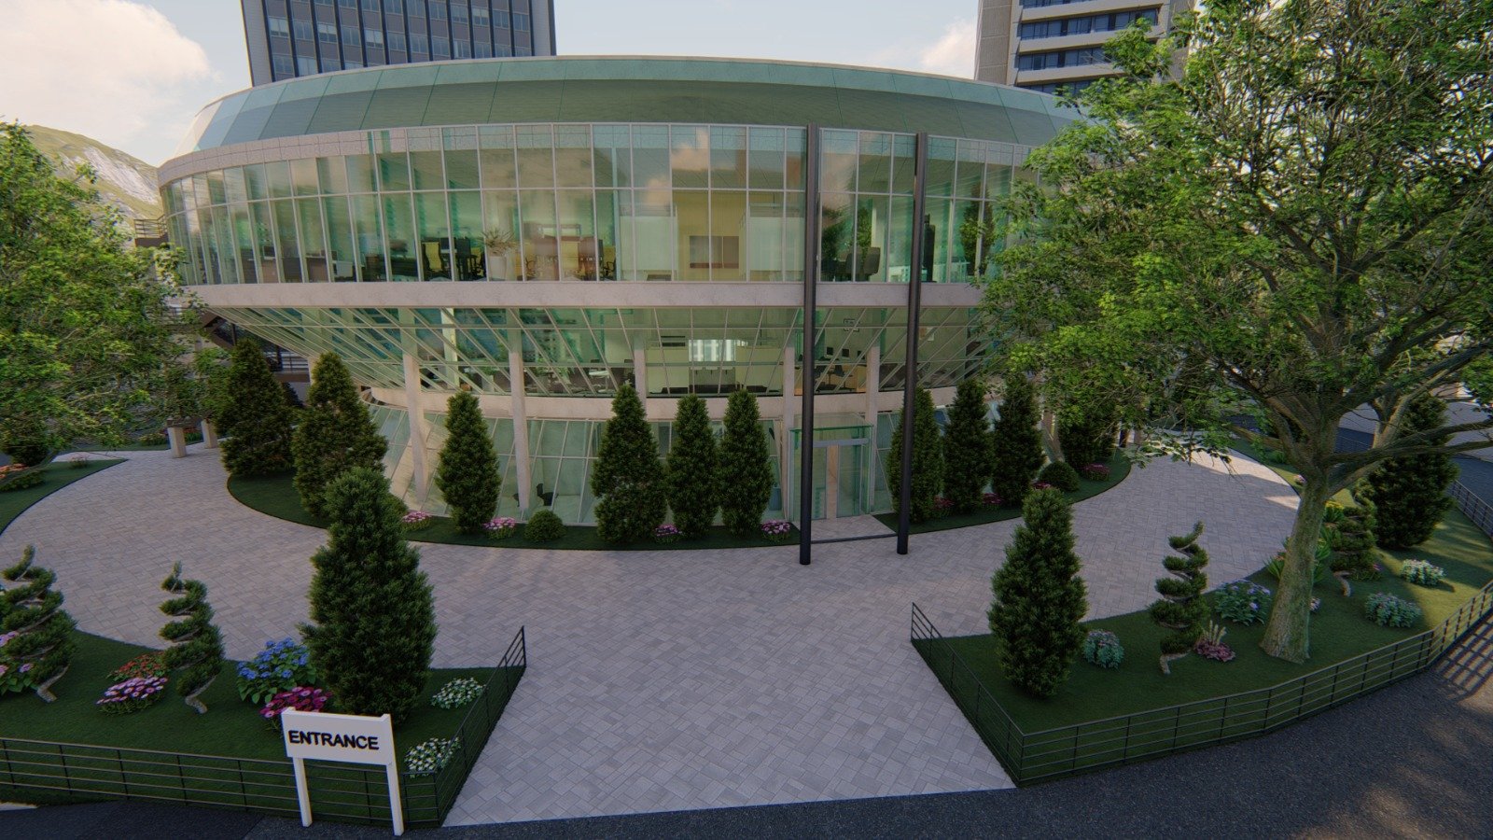
The main building mass is represented as a rounded, glass-fronted volume within an urban site. The Revit visualisation shows how the curved facade, surrounding paths, trees and paved areas frame the building from a site-planning perspective.

Overall site view with circular Revit building
Curved facade street view
Step 02

Curved Glass Facade and Columns

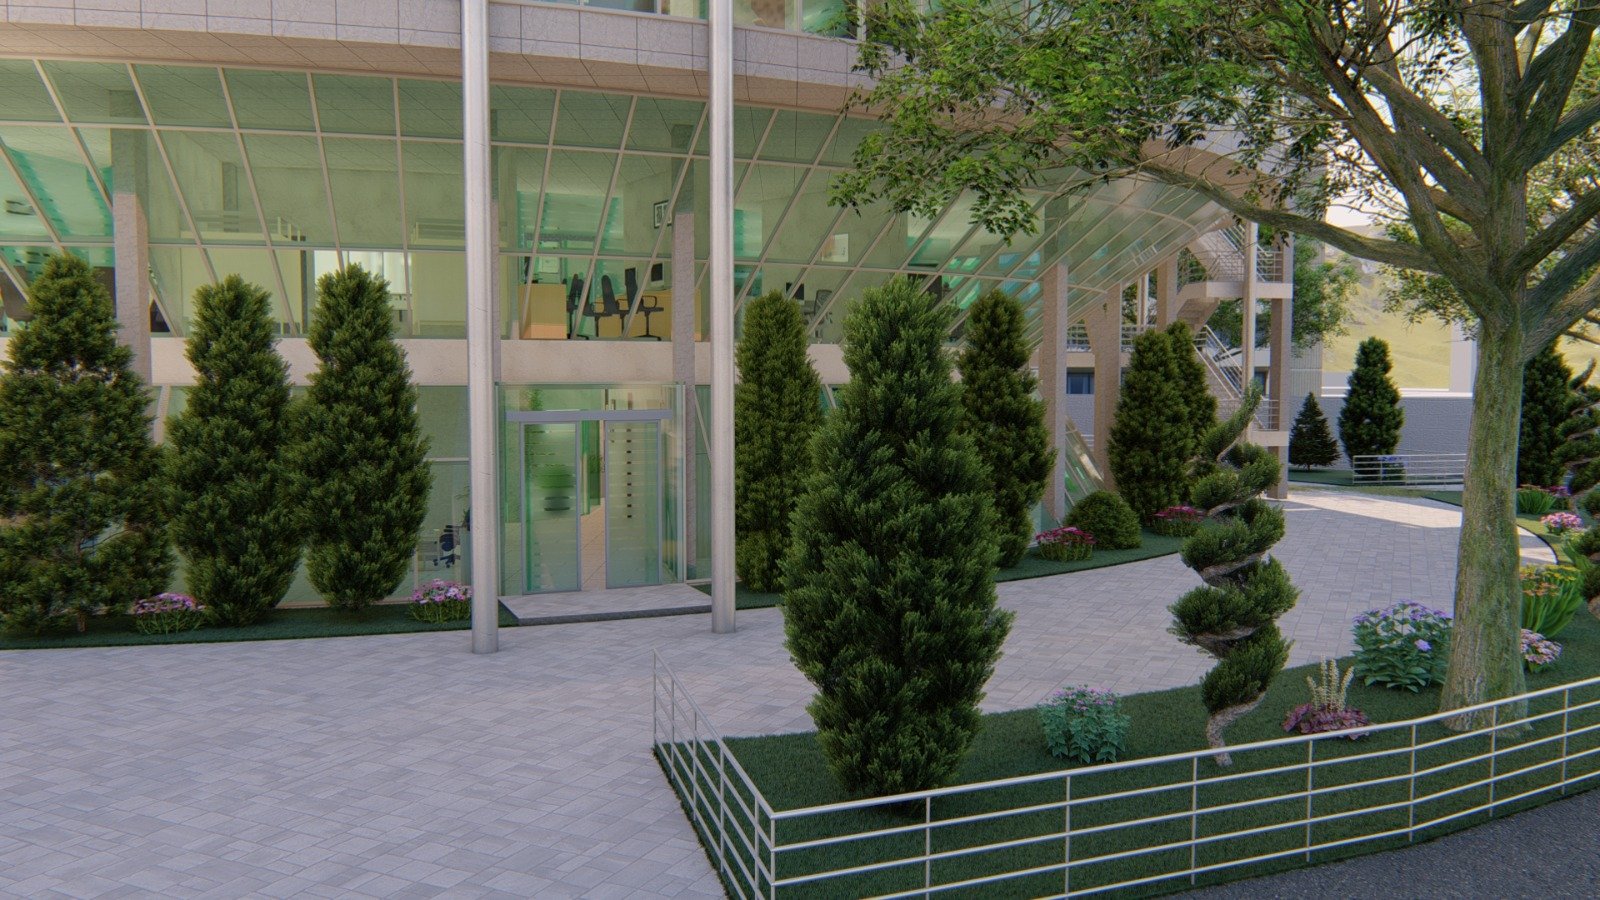
The facade views highlight the building envelope, transparent curtain-wall effect and vertical support rhythm. These visuals are useful for checking architectural proportions, glazing continuity and the relationship between columns and landscaped edges.

Step 03

Entrance Forecourt and User Approach

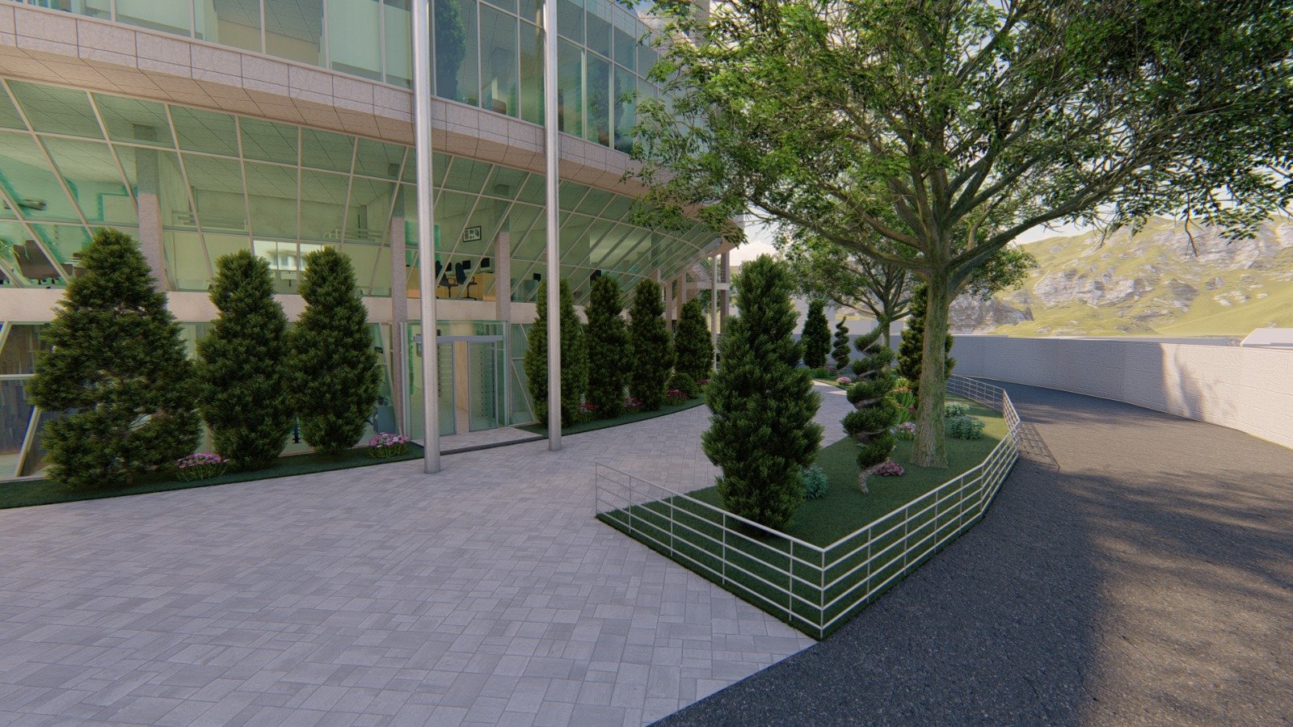
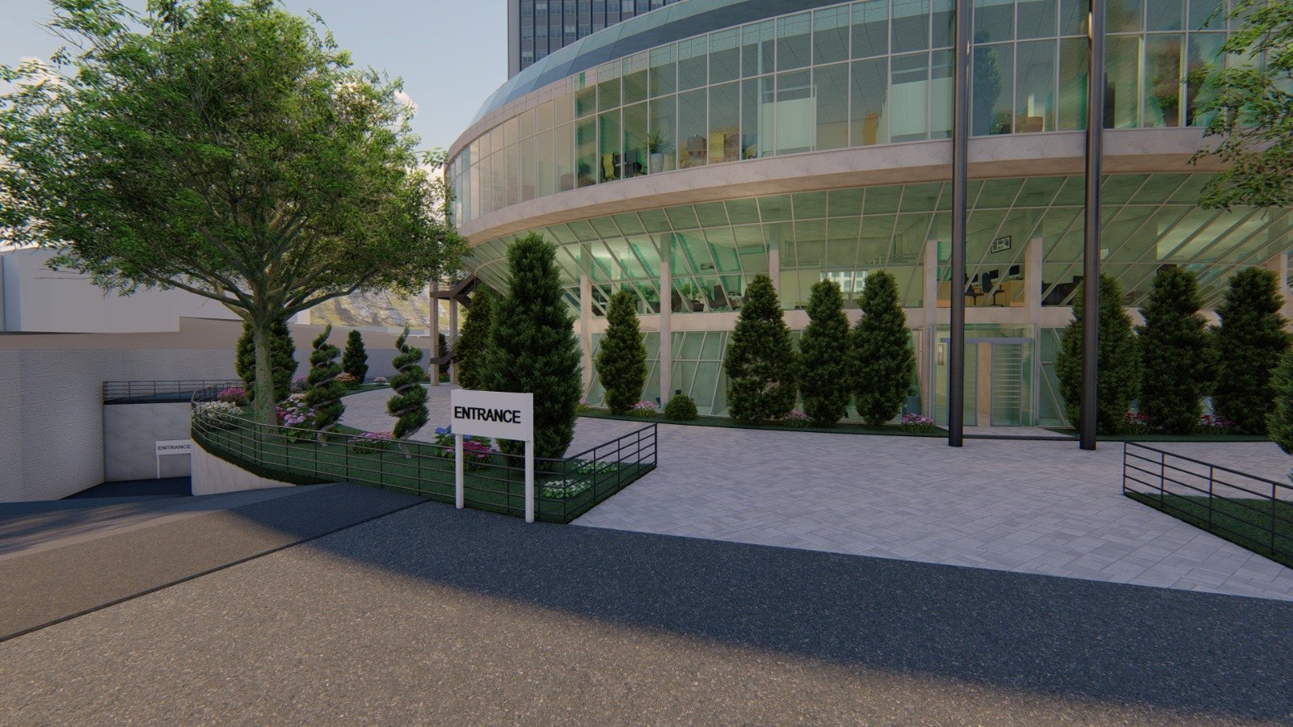
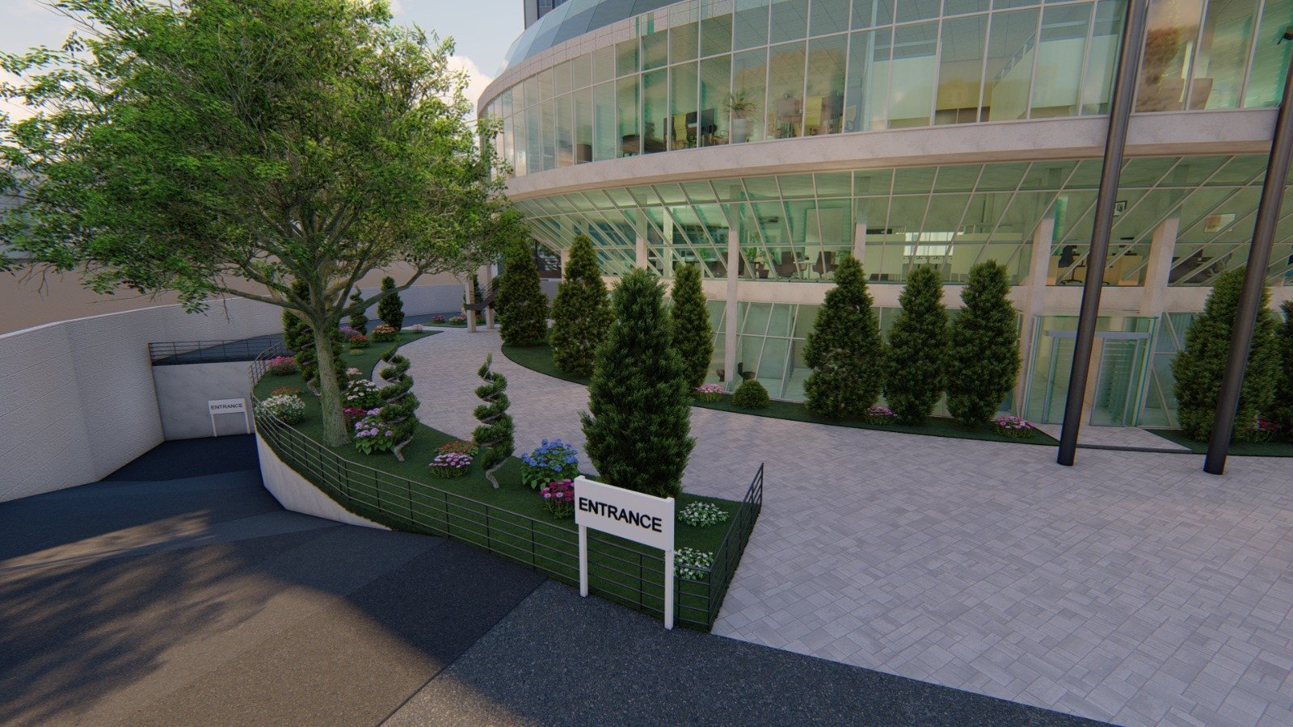
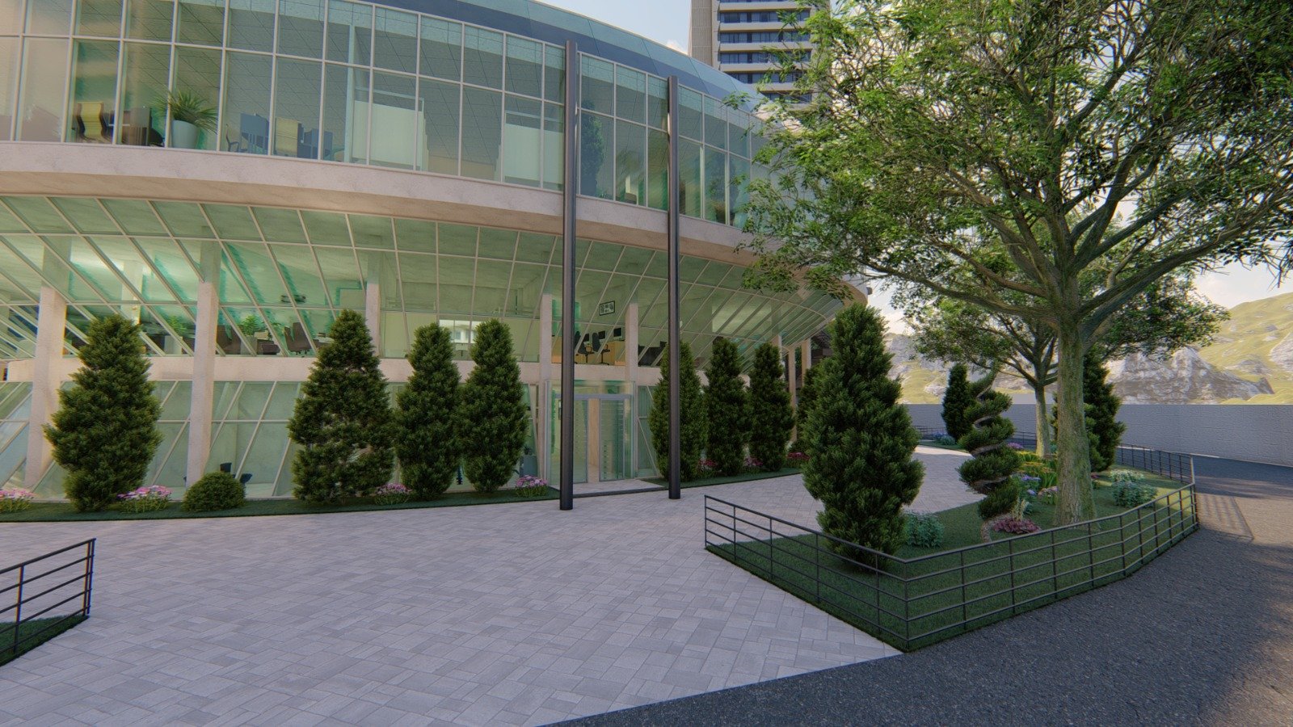
The entrance sequence is shown through signage, paved forecourt views and planted boundaries. The rendered views help communicate how users arrive at the building and how the main access point is visually separated from the street edge.

Main entrance sign and building frontage
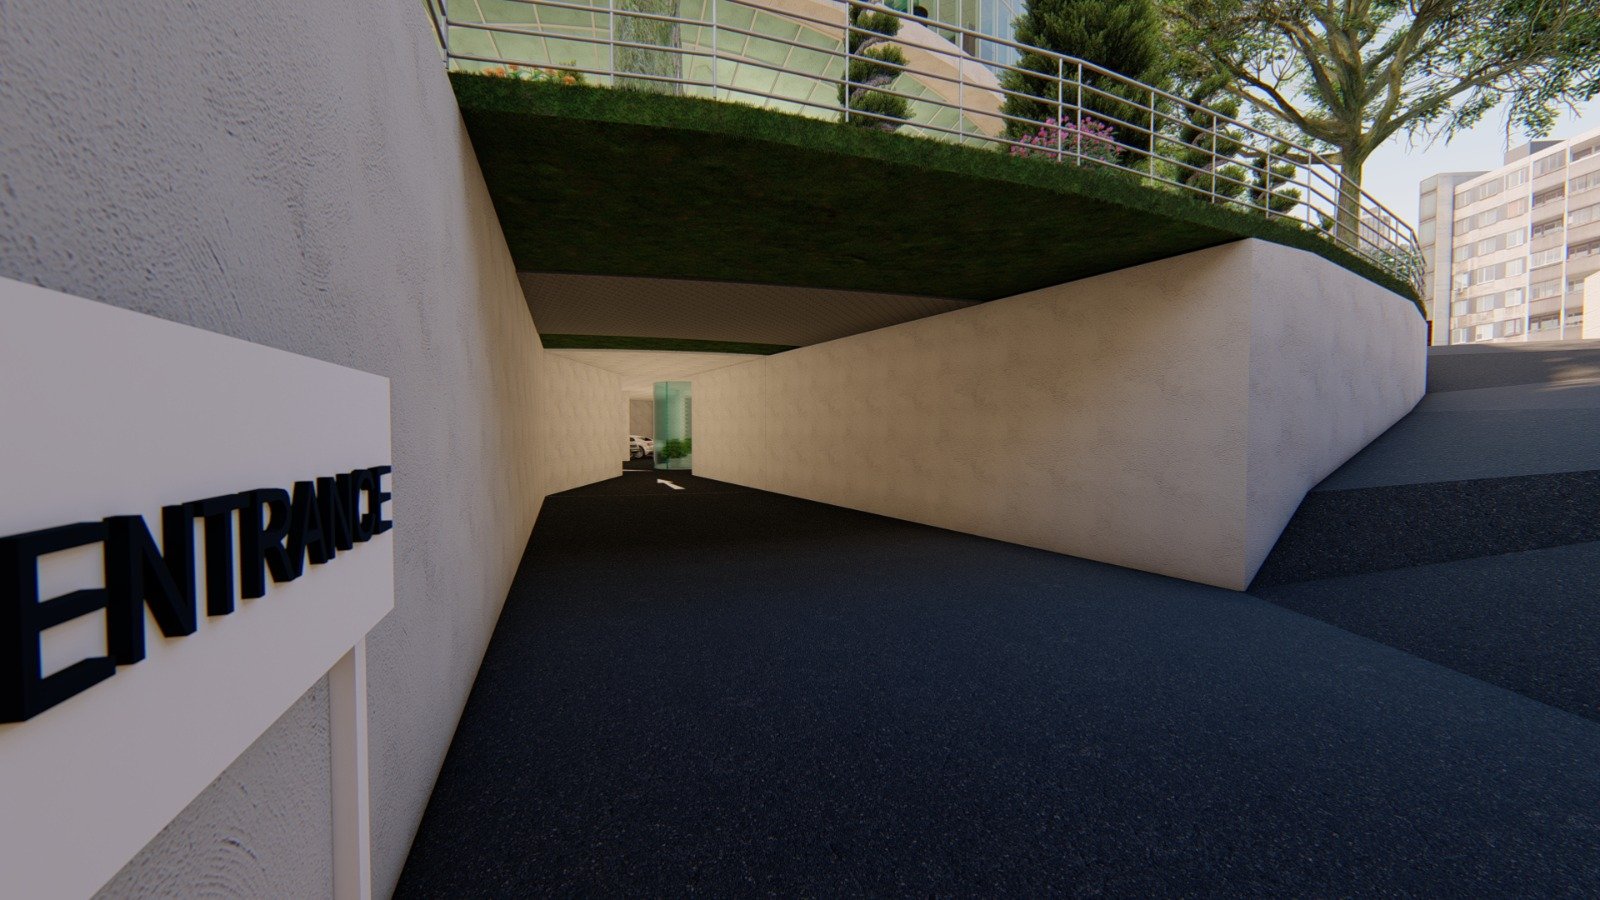
Entrance ramp and retaining wall
Step 04

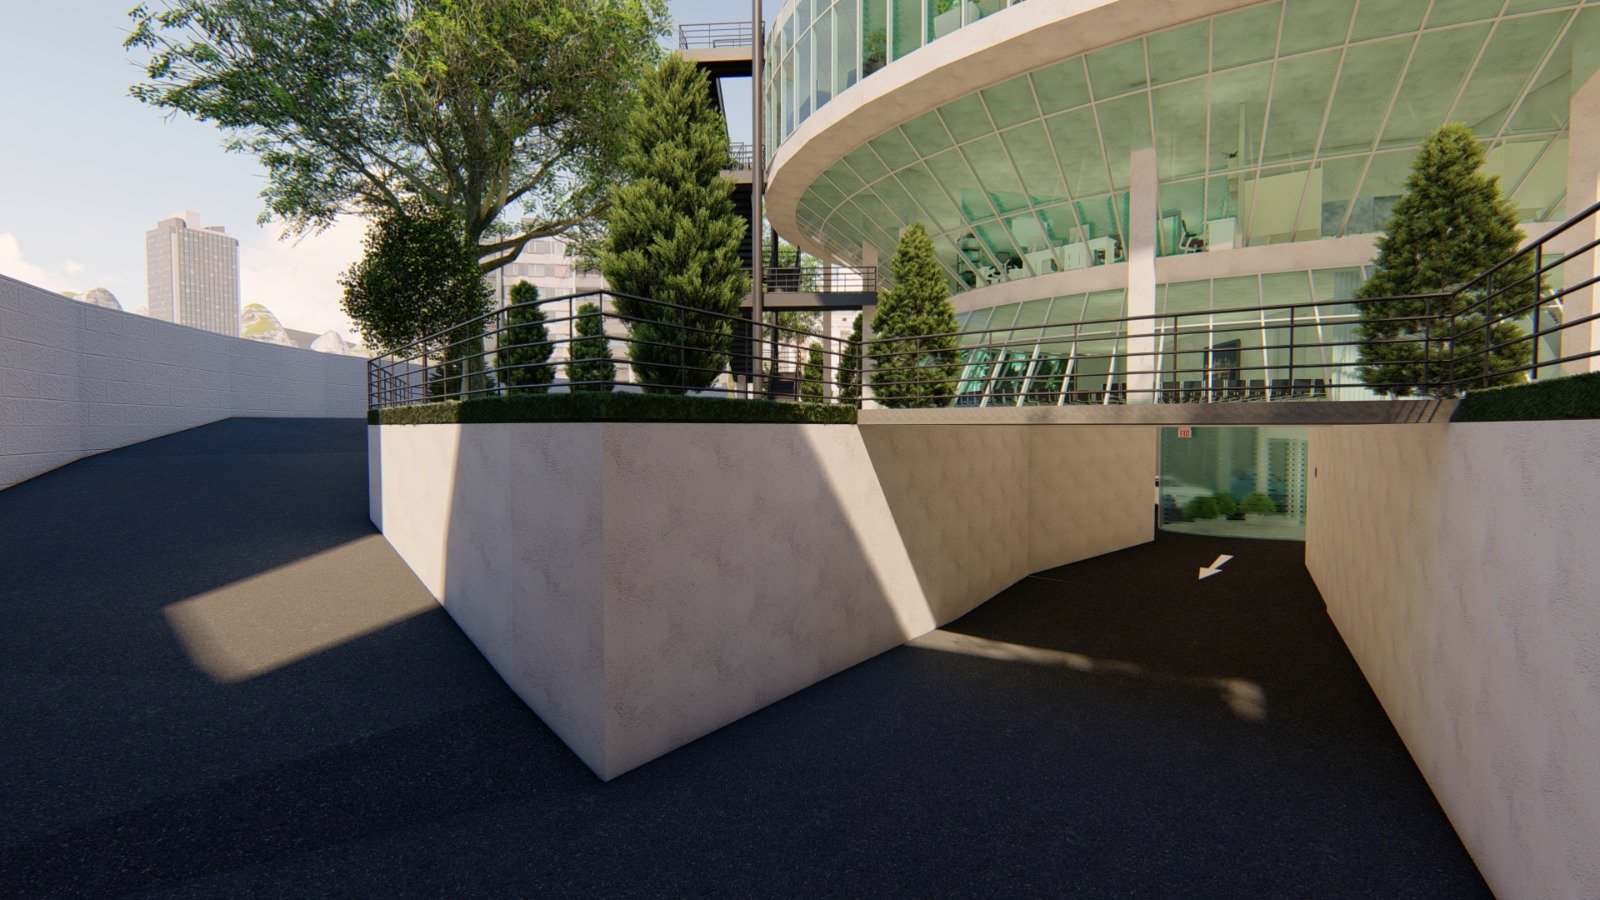
Ramp Access and Retaining Walls

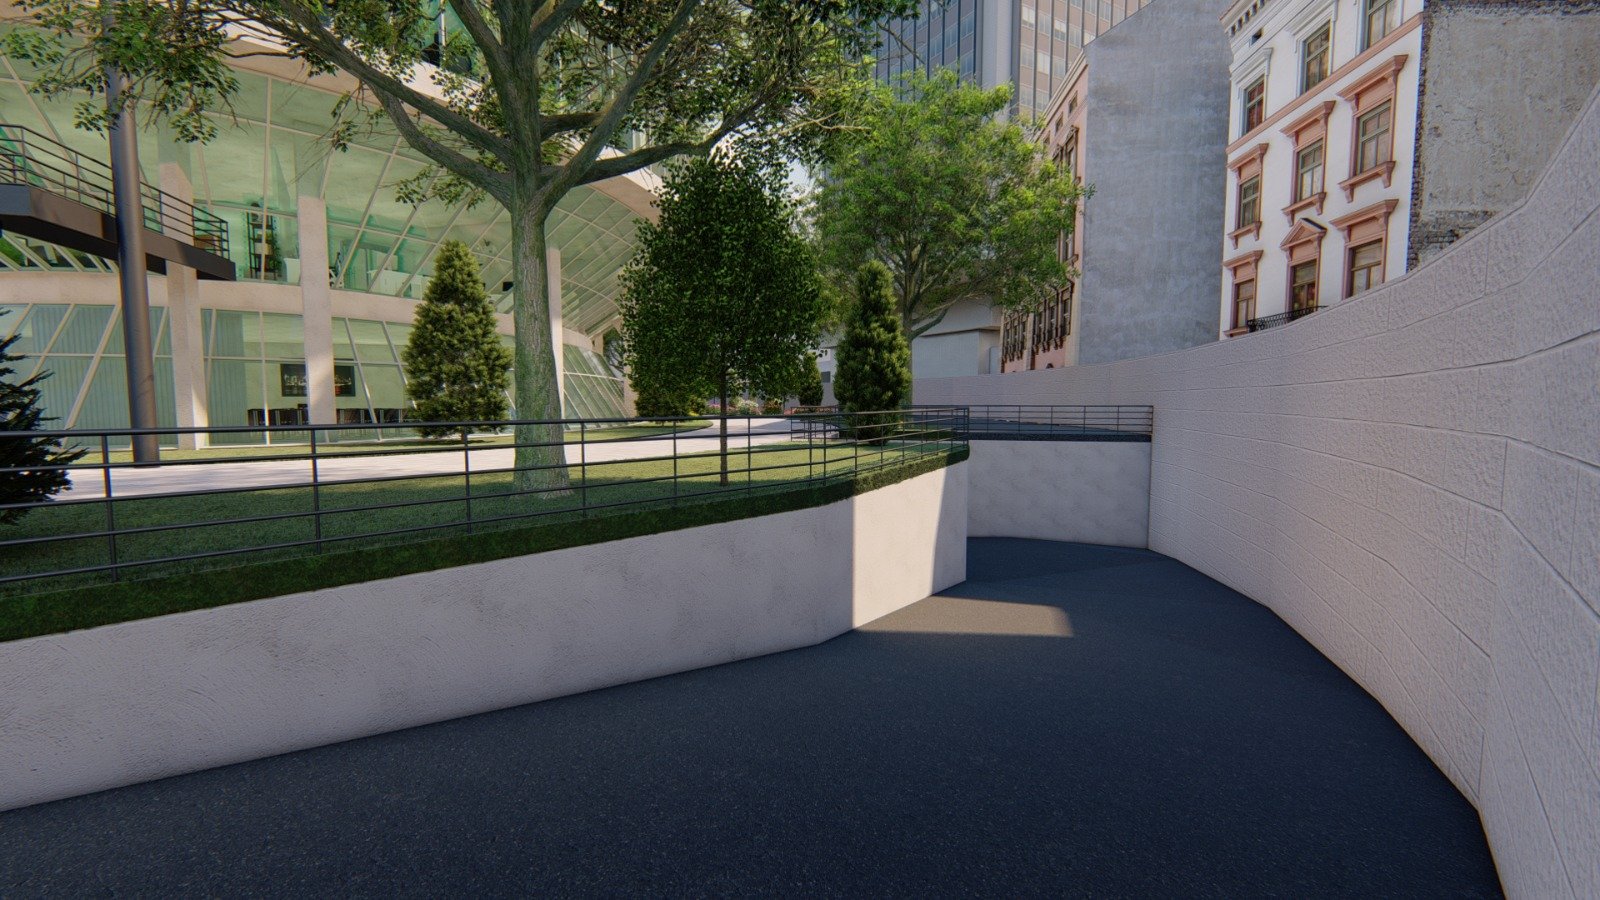
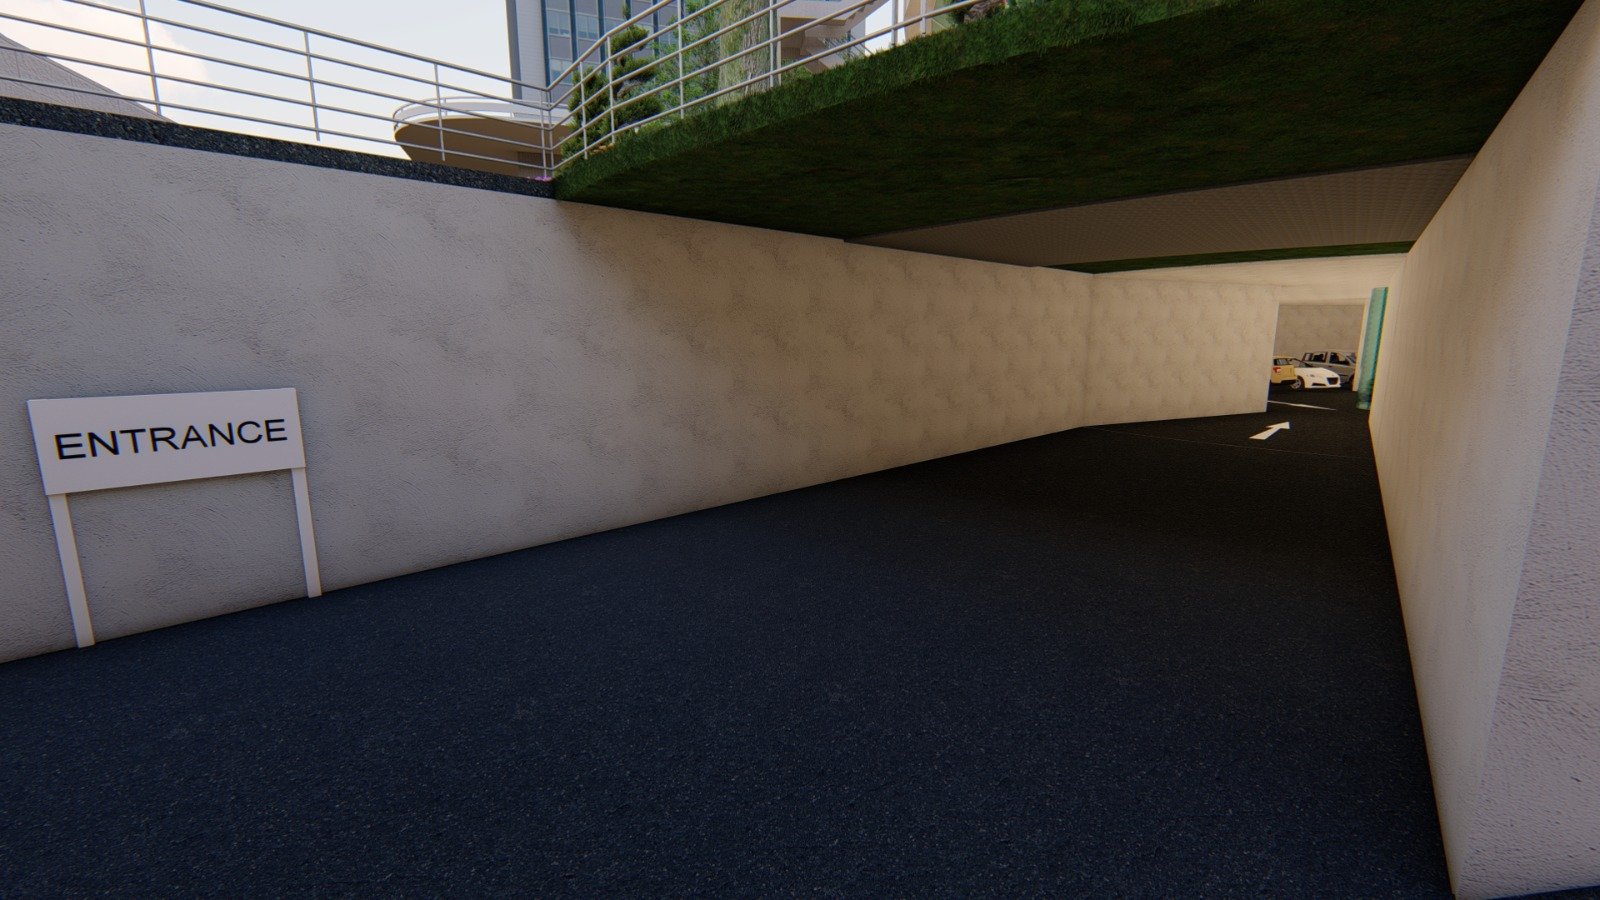
Ramp and tunnel perspectives document the access strategy around the building. The retaining walls, directional arrows and sloped approach routes clarify vehicular or service circulation within the Revit scene.

Step 05

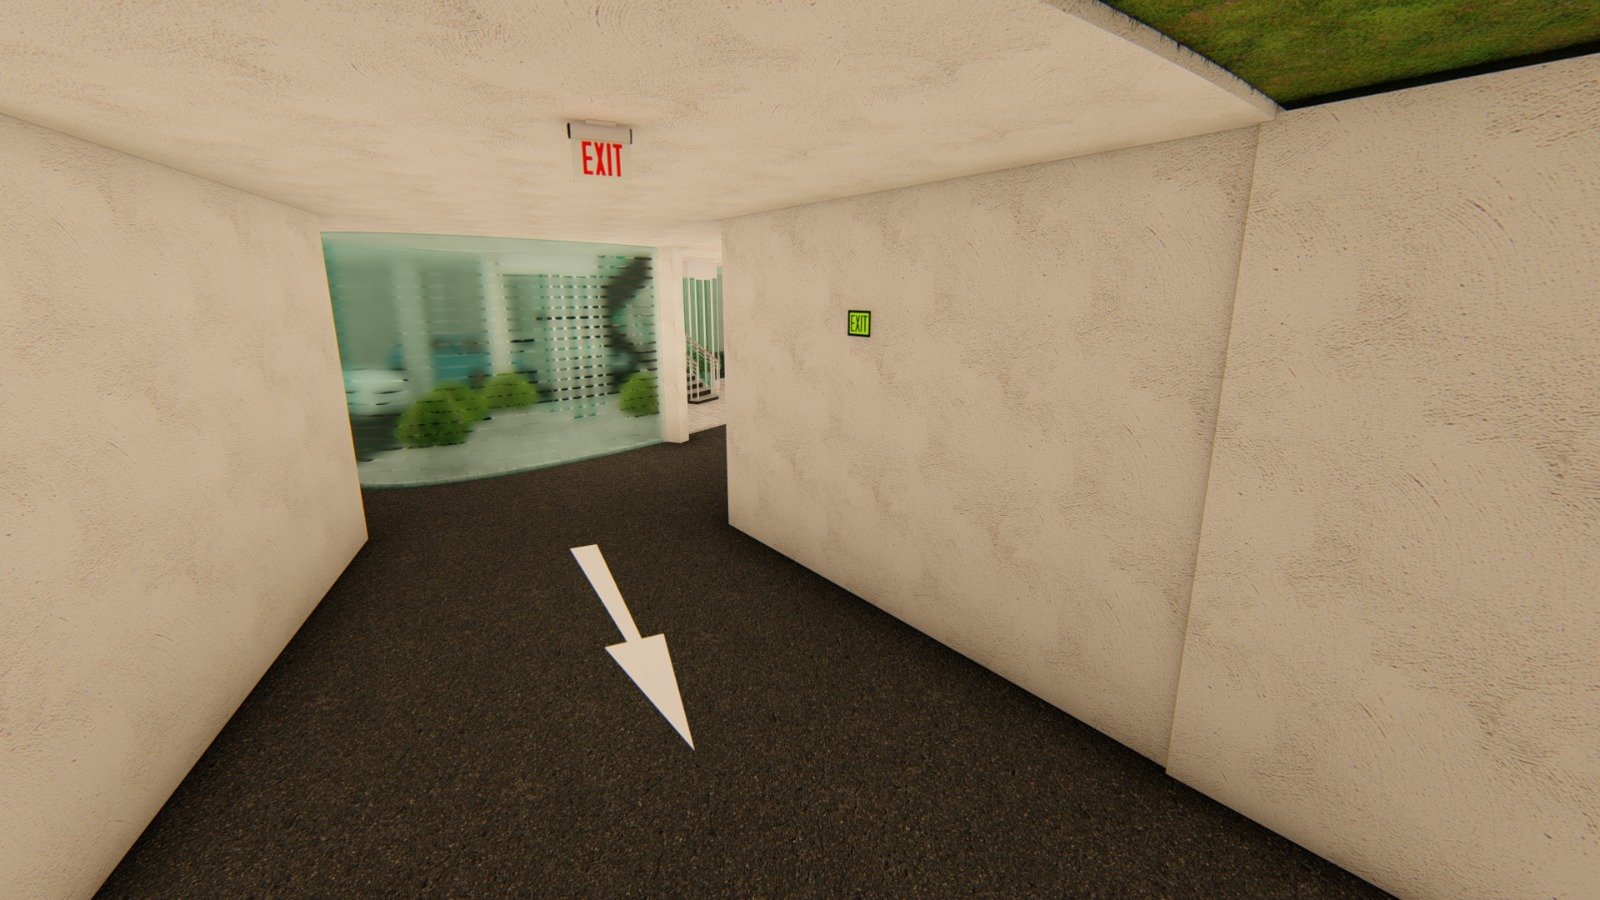
Internal Circulation and Wayfinding

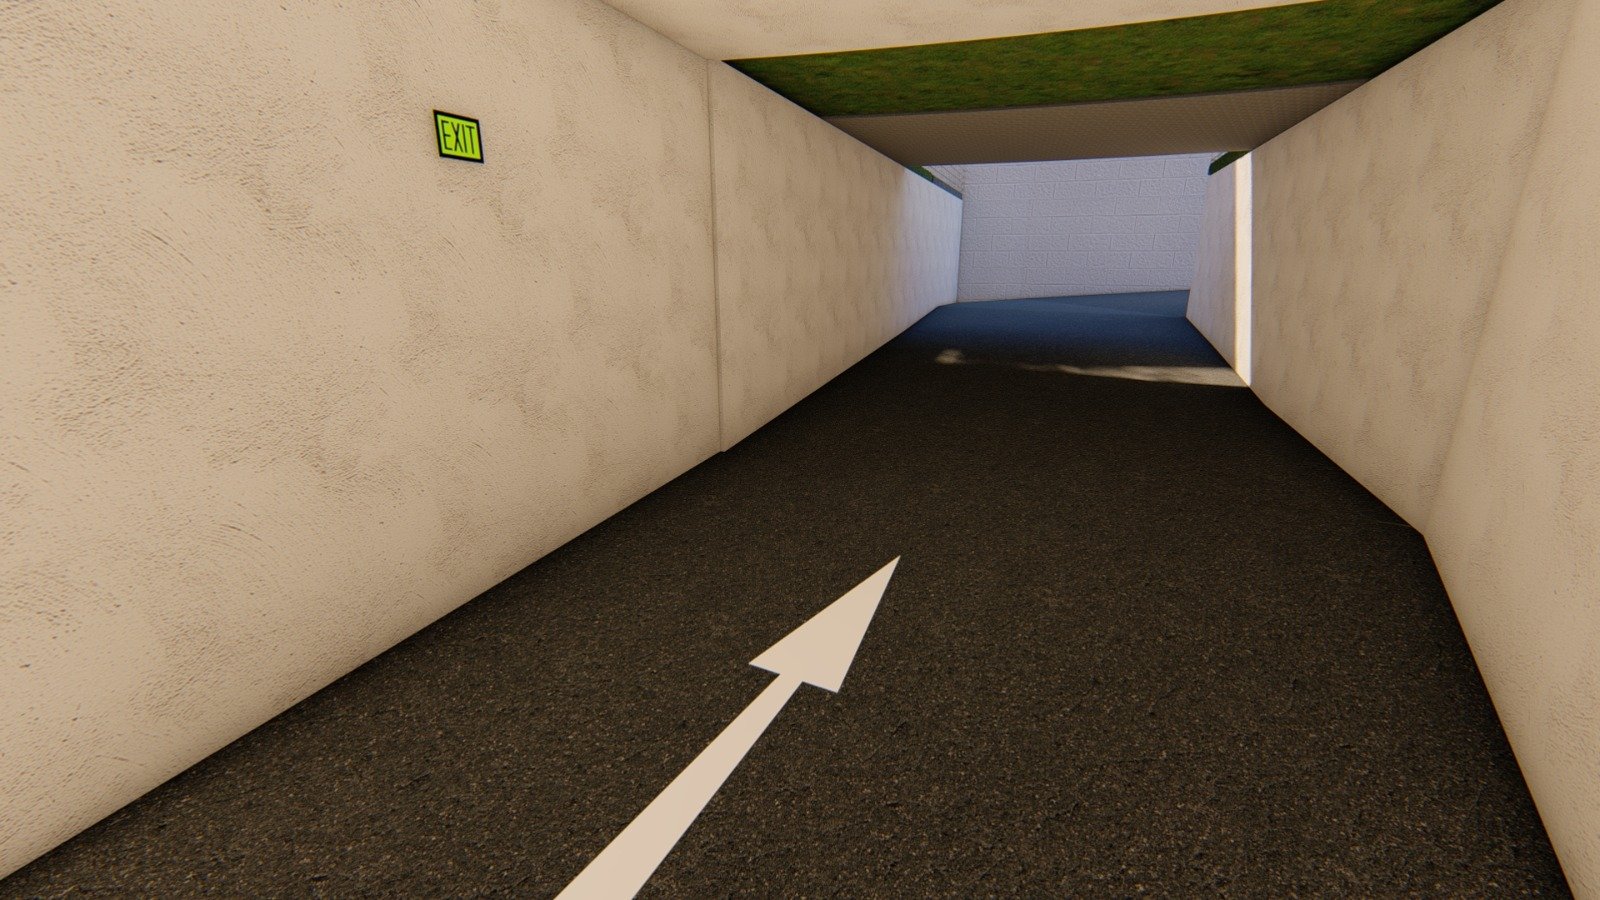
The internal corridor views show directional road marking and enclosed circulation. These scenes are useful for checking visibility, clearances and the user route through lower-level or service-access spaces.
Internal access corridor with road arrow
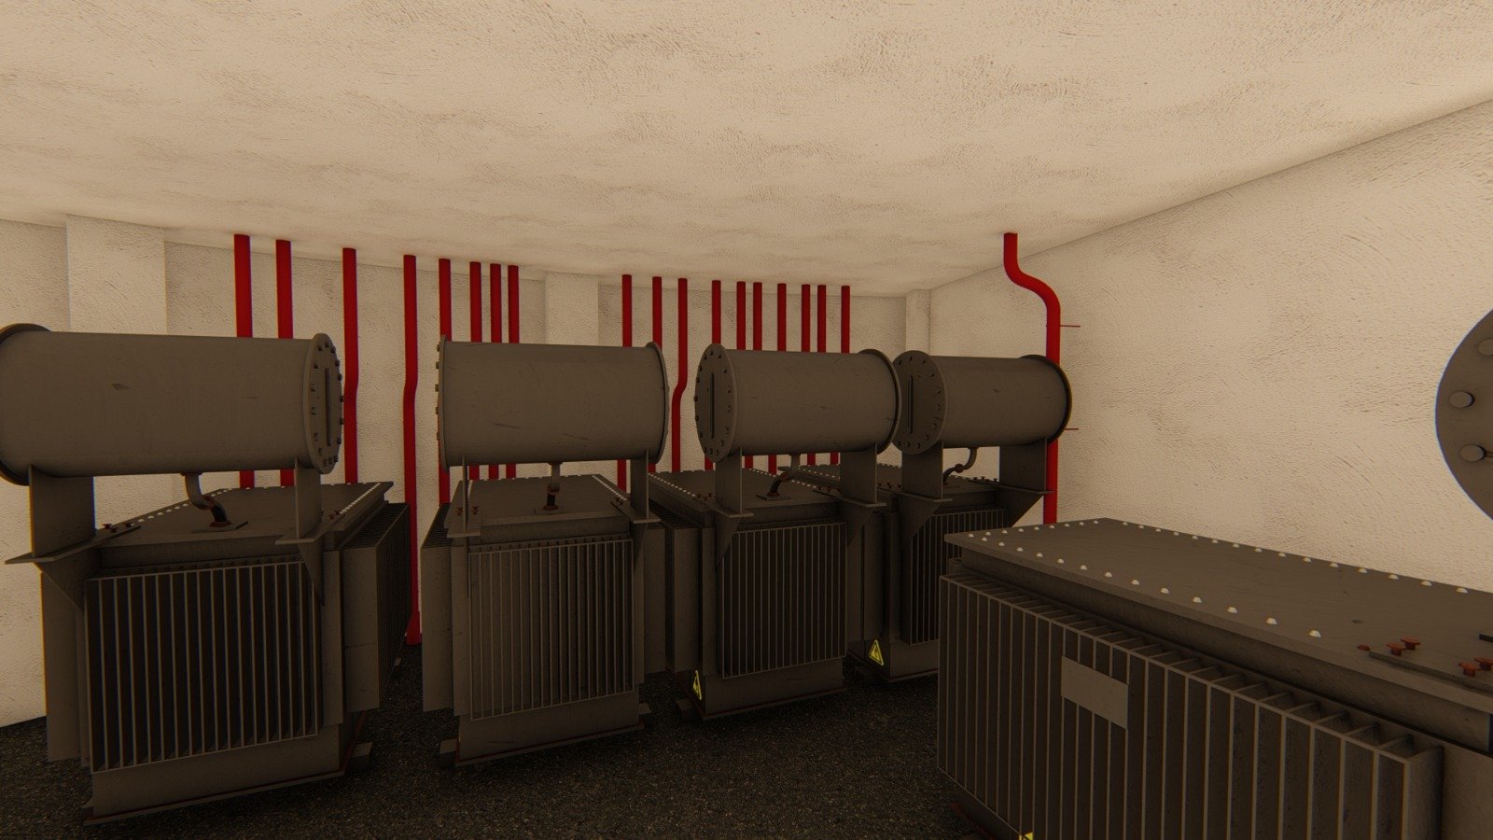
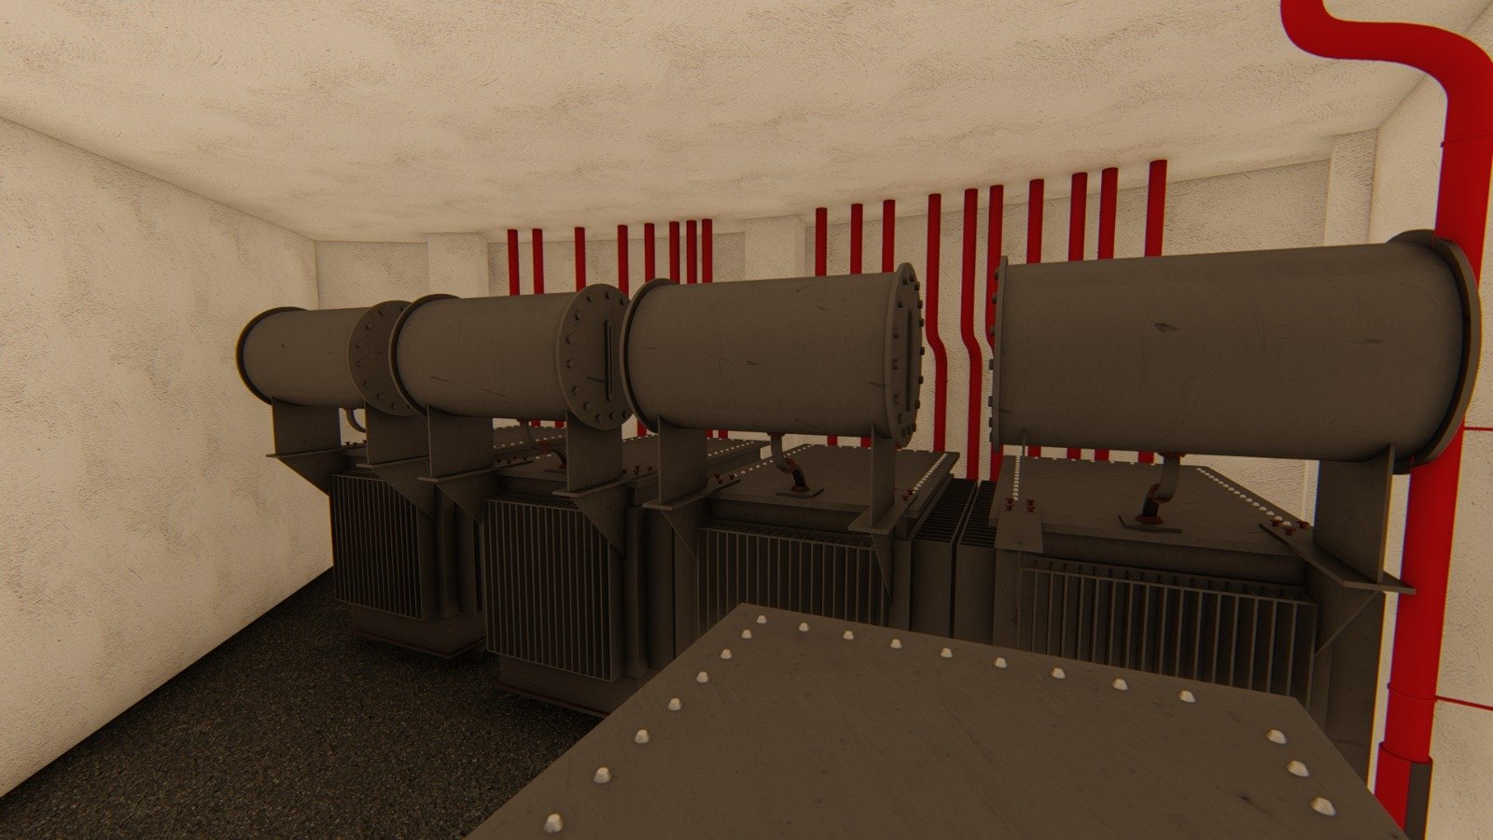
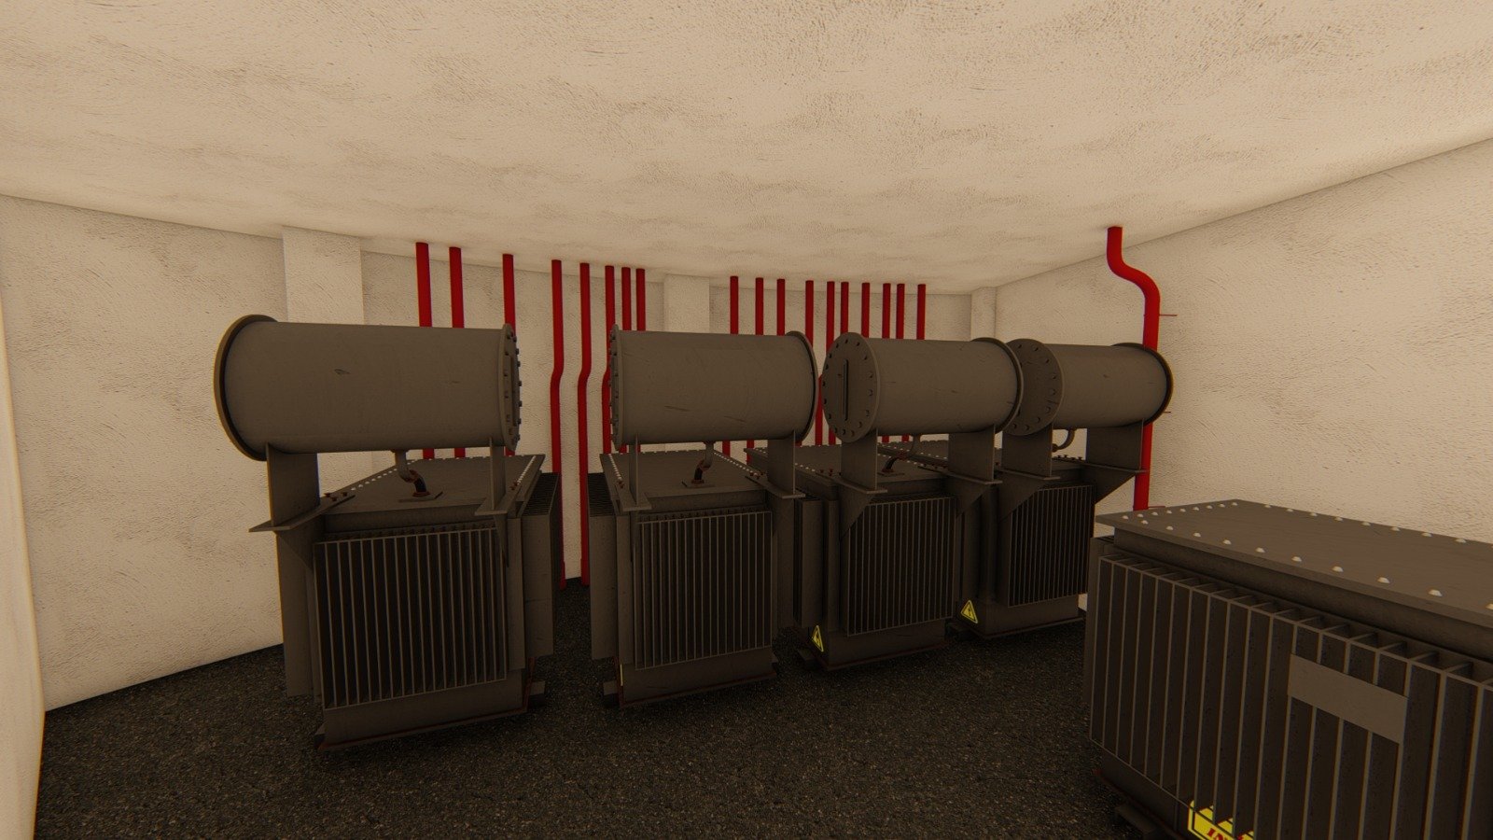
Revit service room transformer equipment
Step 06

Service Room and MEP Coordination

The service-room renders include transformer-like equipment, pipe runs and layout clearances. Adding these views to the Revit page demonstrates that the model is not only exterior visualisation but also includes technical service-space coordination.
Step 07

Rendered View Gallery

Additional images document alternate approach angles, landscape edges, facade close-ups, tunnel access and MEP room perspectives. These views can be used as a visual portfolio set for the Revit project.